
Apple Dell View
£580,000
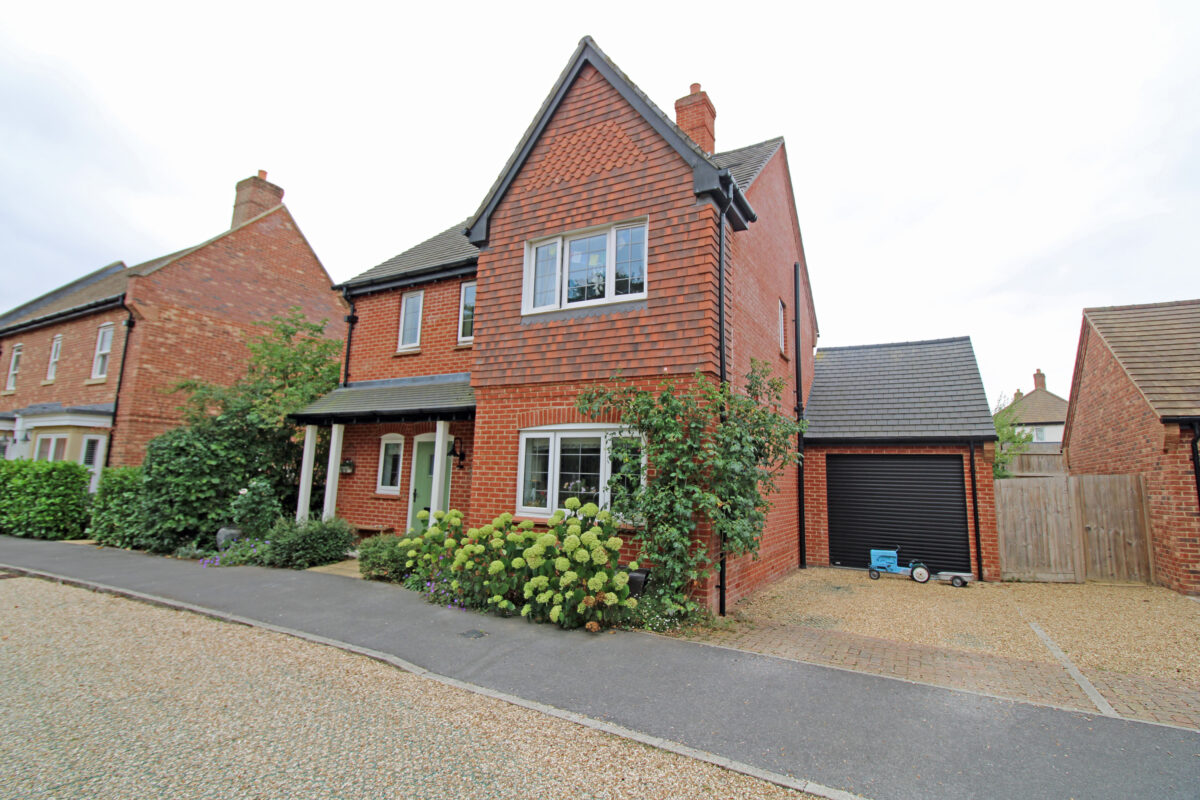
A well-built characterful three-bedroom detached house in this distinguished development on the edge of the village. Designed for modern living and family life, the property has plentiful well-proportioned accommodation throughout with a sitting room, large light and airy kitchen/dining room, study, playroom, utility room, cloakroom, bathroom, en-suite shower room to bedroom one, secure rear garden with feature seating area and established front garden. The development itself is in an area of the village with foot paths, cycle ways and a children’s playing area just a short walk away.
Description
Overton is a large, friendly village boasting a range of independent shops cafés, pubs and restaurants, a supermarket, sports, recreation and health facilities, church and well regarded primary school. The village is surrounded by open countryside with a wealth of footpaths in all directions. There are frequent bus services to Basingstoke, Whitchurch, Andover and in term time to Winchester. The mainline railway station is within walking distance and provides fast services to London (Waterloo) via Basingstoke and westward to Salisbury and Exeter. The A303 is a short drive away connecting to the M3 for Basingstoke and London (M25), the West Country and the A34 for Southampton, Oxford and the north.
Room by room details
A well-built characterful three-bedroom detached house in this distinguished development on the edge of the village. Designed for modern living and family life, the property has plentiful well-proportioned accommodation throughout with a sitting room, large light and airy kitchen/dining room, study, playroom, utility room, cloakroom, bathroom, en-suite shower room to bedroom one, secure rear garden with feature seating area and established front garden. The development itself is in an area of the village with foot paths, cycle ways and a children’s playing area just a short walk away.
Overton is a large, friendly village boasting a range of independent shops cafés, pubs and restaurants, a supermarket, sports, recreation and health facilities, church and well regarded primary school. The village is surrounded by open countryside with a wealth of footpaths in all directions. There are frequent bus services to Basingstoke, Whitchurch, Andover and in term time to Winchester. The mainline railway station is within walking distance and provides fast services to London (Waterloo) via Basingstoke and westward to Salisbury and Exeter. The A303 is a short drive away connecting to the M3 for Basingstoke and London (M25), the West Country and the A34 for Southampton, Oxford and the north.
THE ACCOMODATION COMPRISES:
DOUBLE GLAZED FRONT DOOR TO:
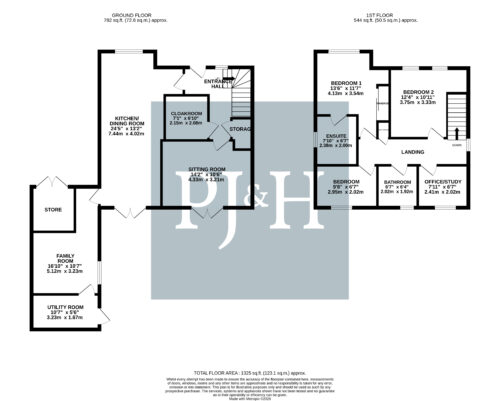
ENTRANCE HALL staircase to first floor landing, understairs storage cupboard, radiator
CLOAKROOM Close coupled WC, wash hand basin set in vanity unit
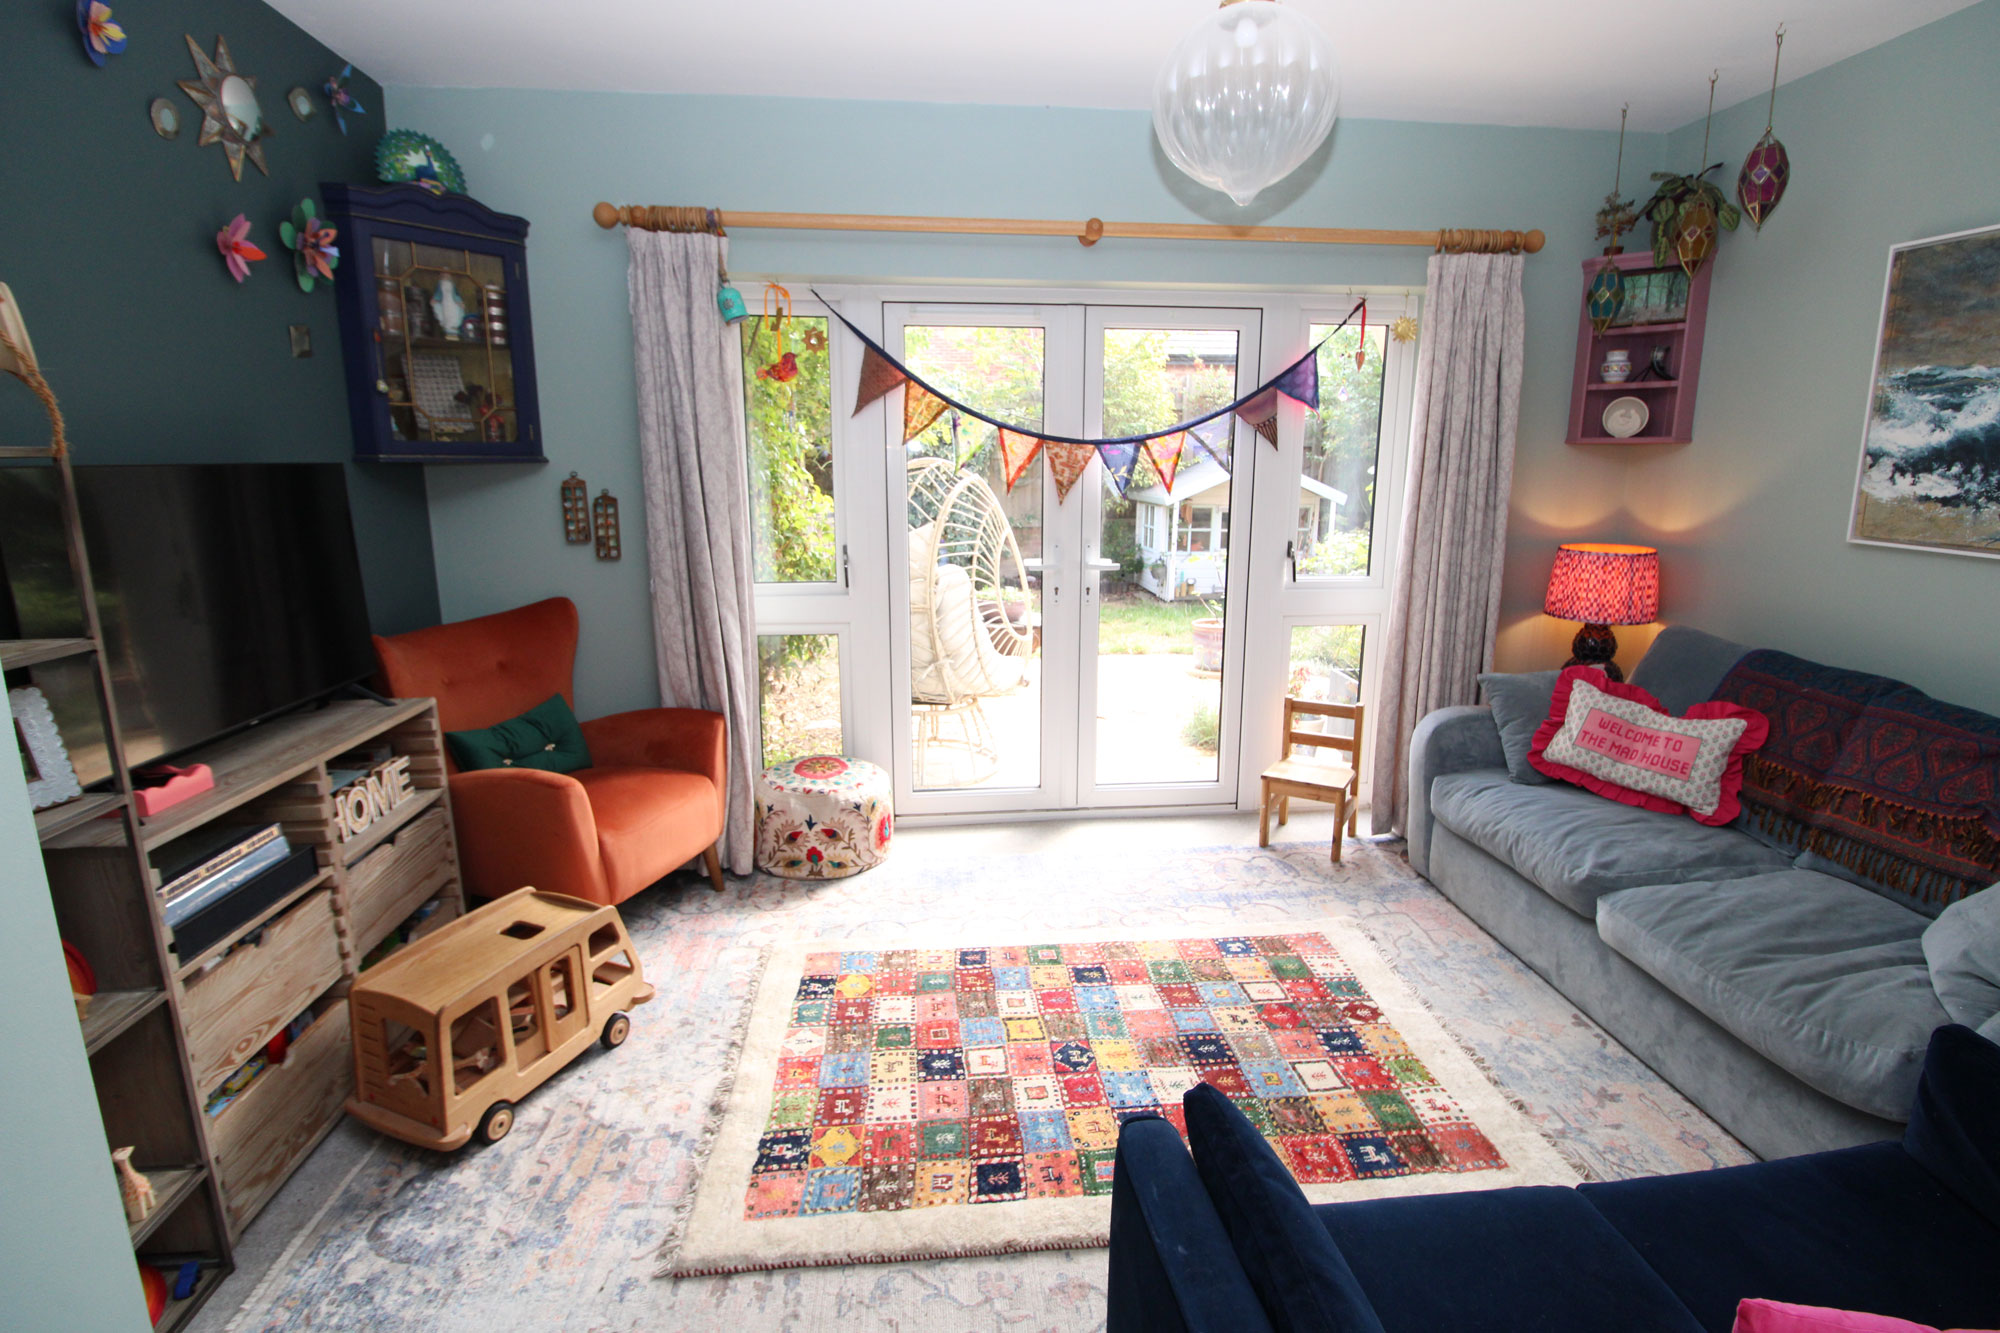
SITTING ROOM 14’ 3” x 10’6” French doors leading to the private rear garden, radiator
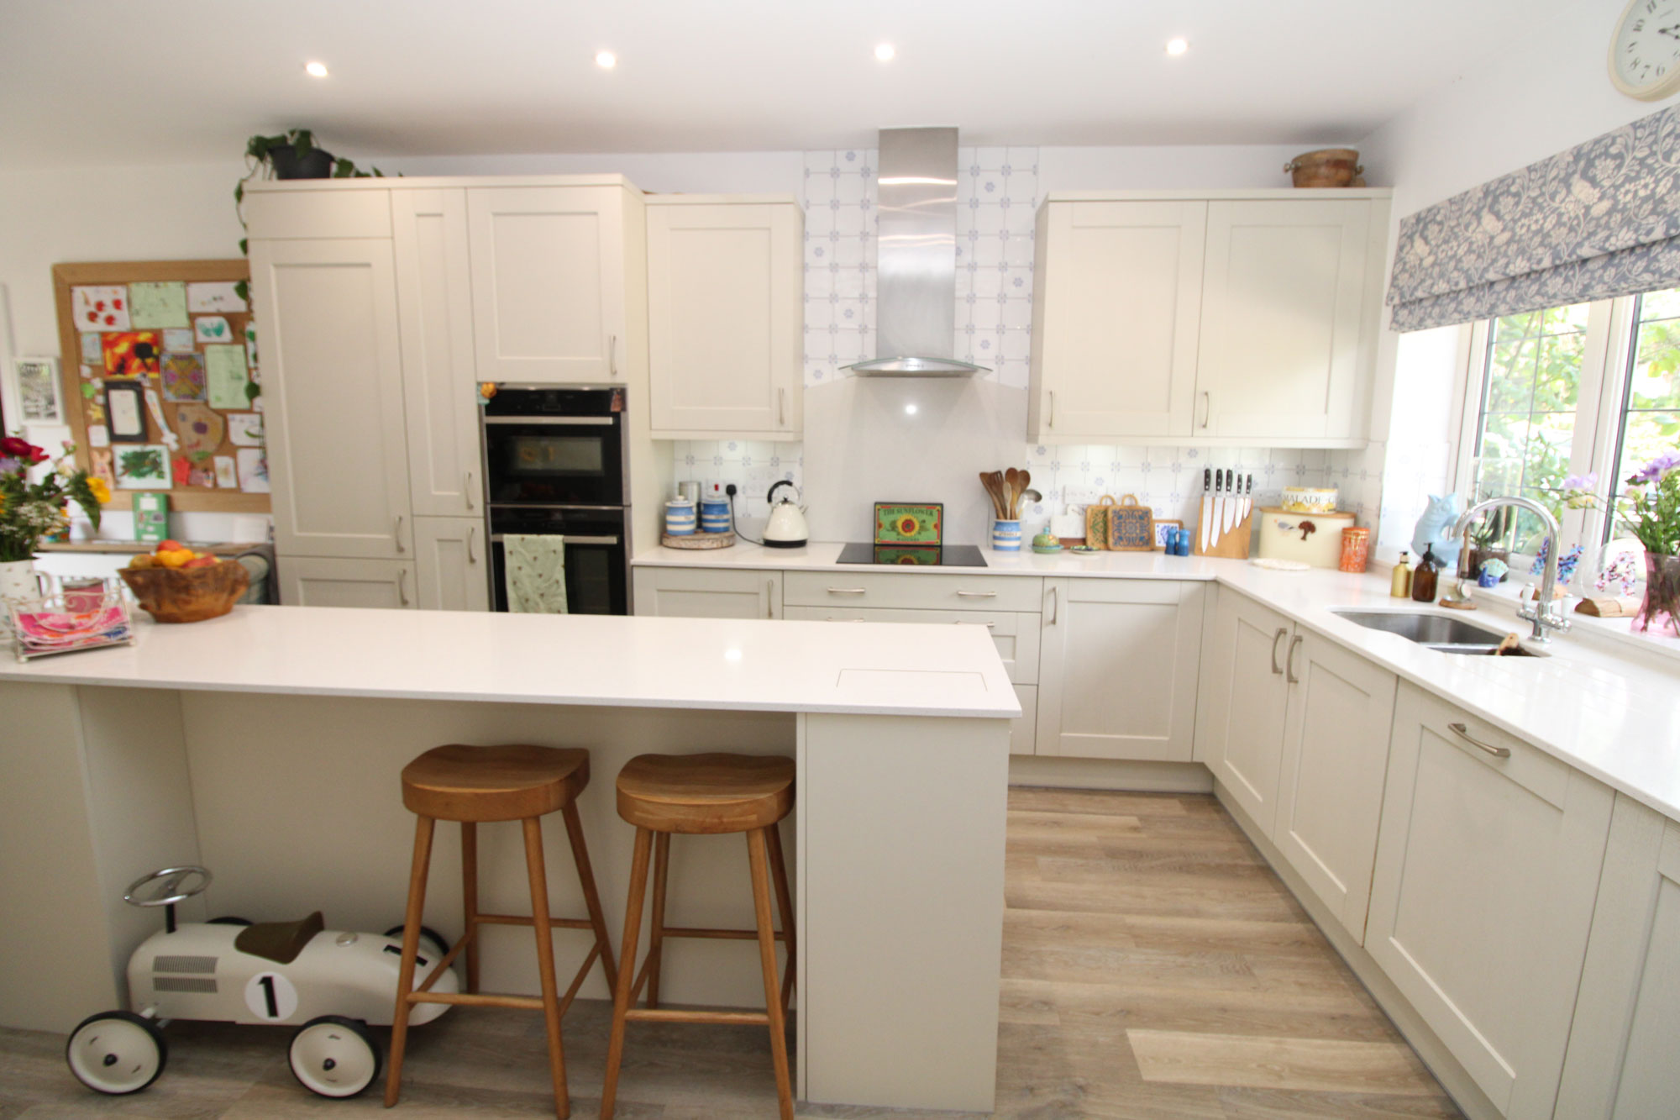
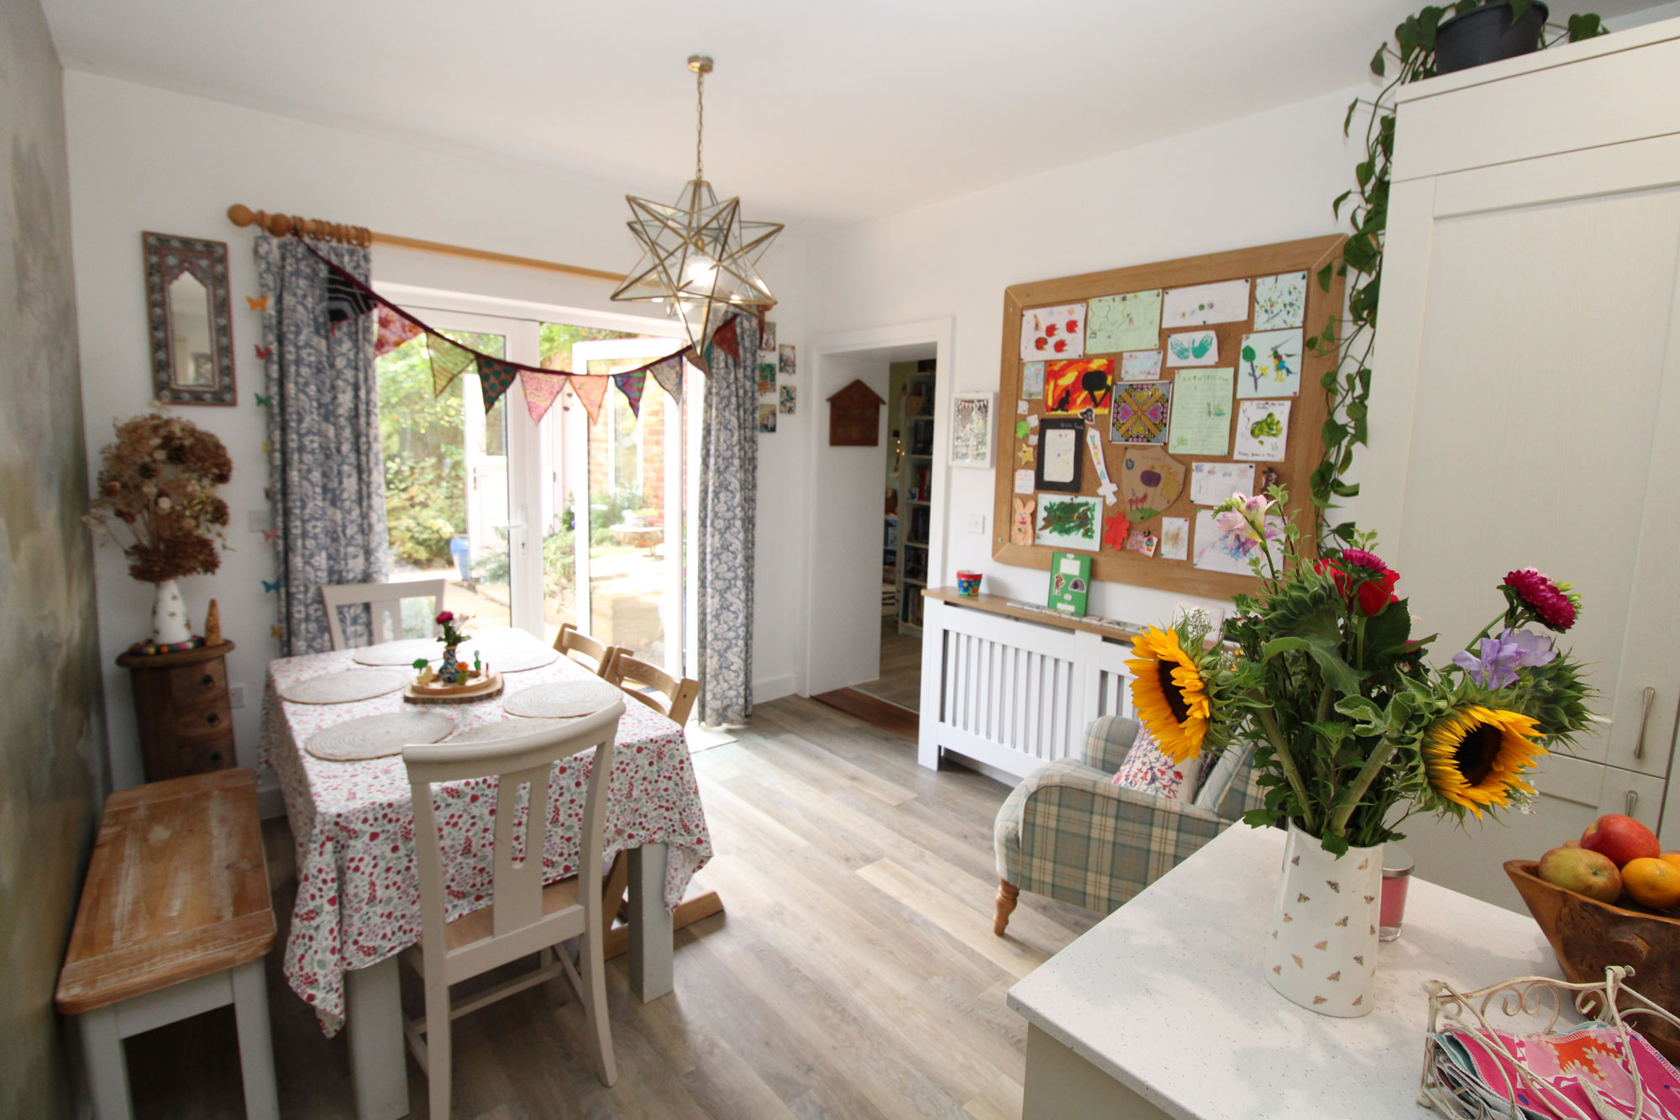
KITCHEN/DINING ROOM 24’5” x 13’2” Stainless steel sink unit with mixer tap set in quartz worktop with a range of cupboards and drawers under, matching wall and full height cupboards, integrated dishwasher, integrated fridge/freezer, built-in double oven, built-in induction hob with extractor, feature island with cupboards and breakfast bar, ceiling downlighters, double glazed window, radiator, French doors to garden
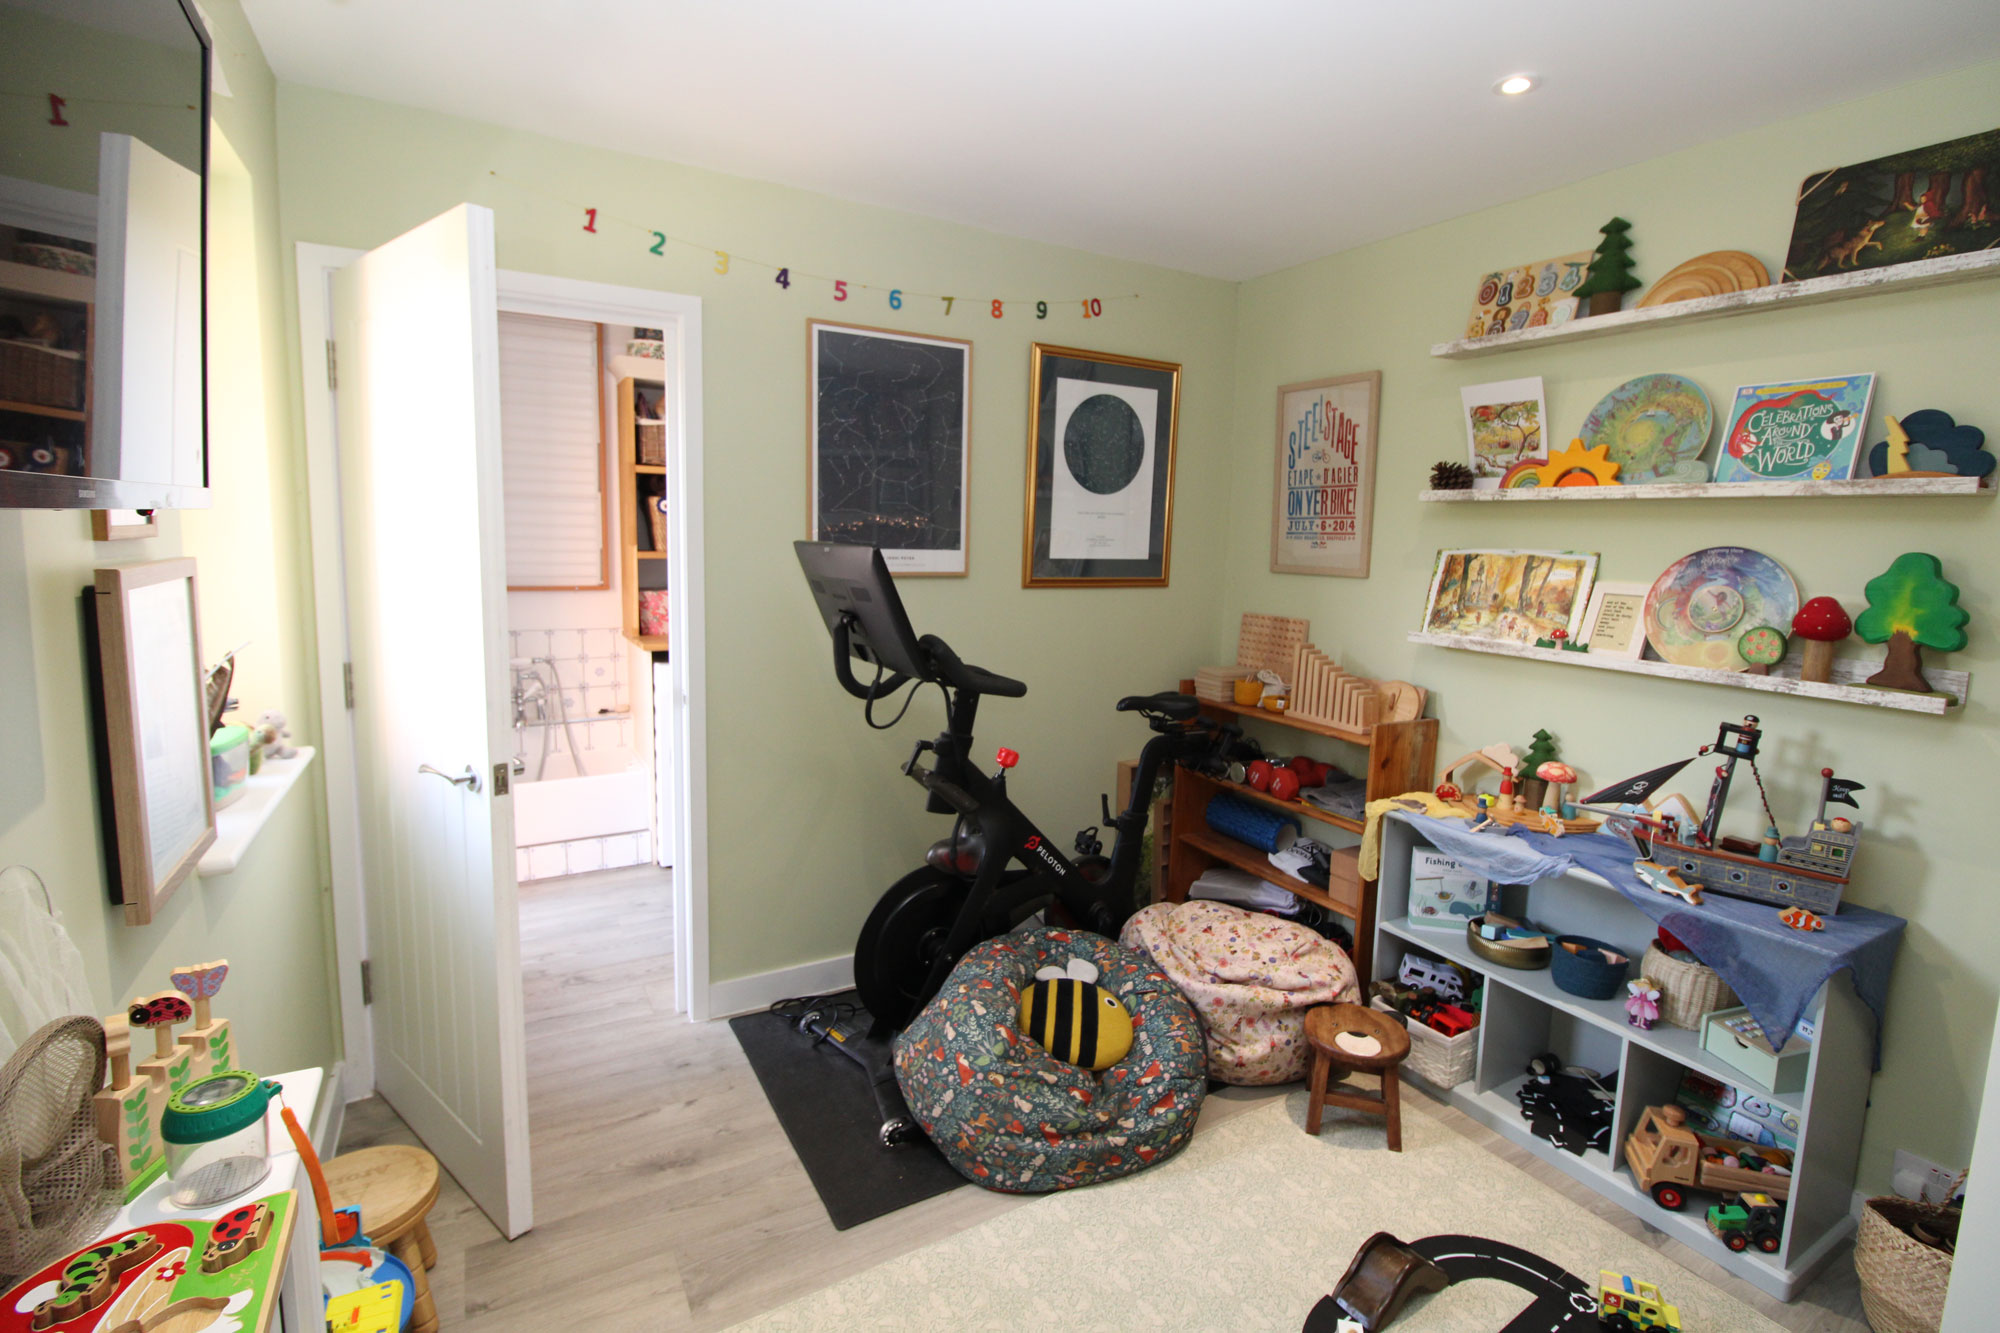
PLAYROOM Double glazed window, door leading to utility room and door to kitchen
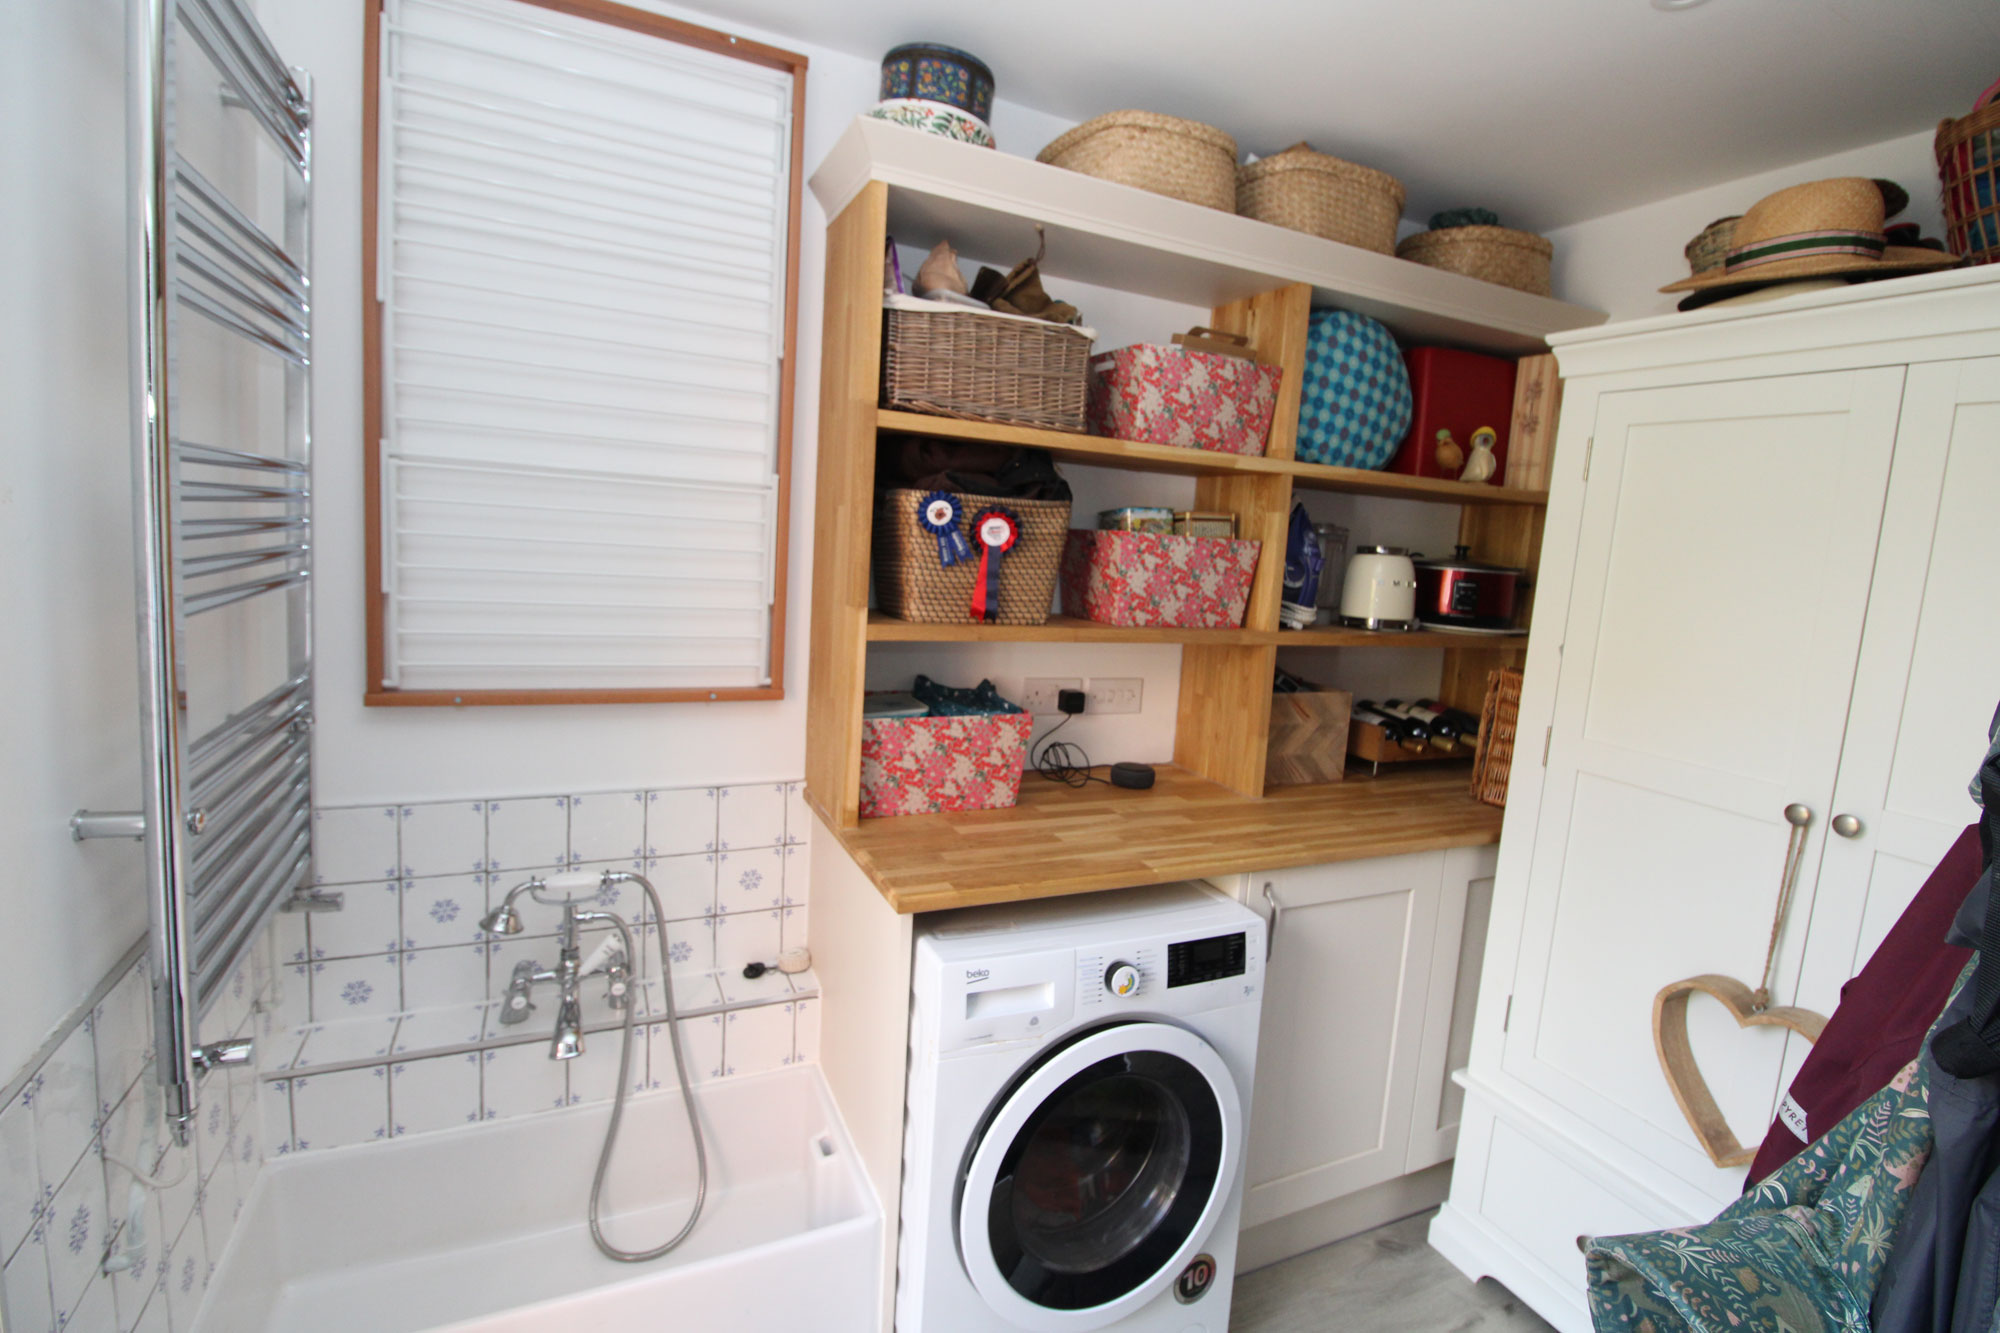
UTILITY ROOM Built in storage cupboard, shelves, ceramic Butler sink unit, chrome radiator towel rail, door to garden
LANDING Radiator, loft access
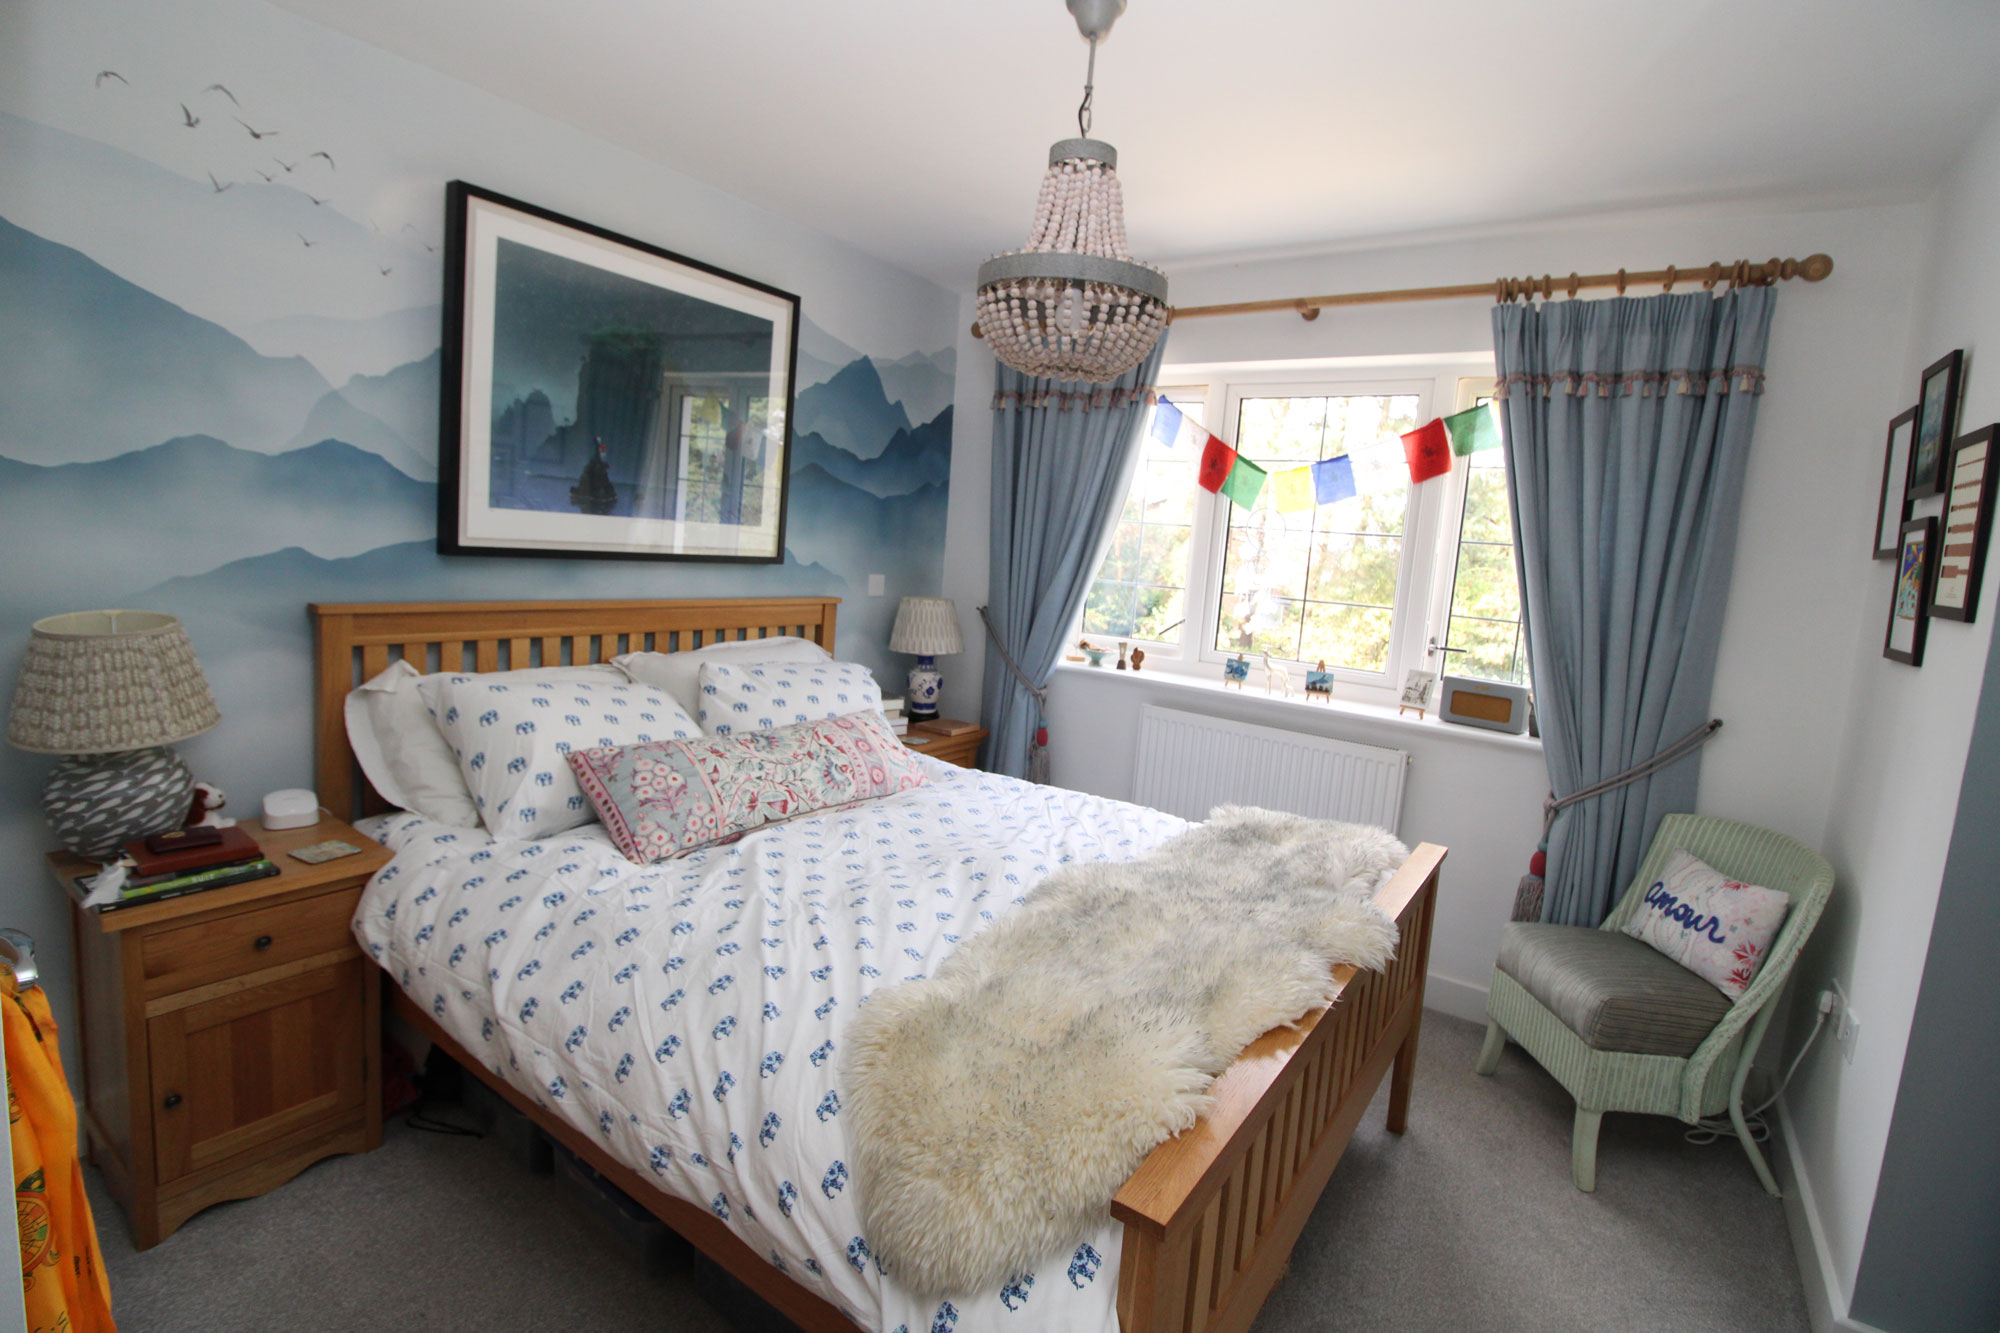
BEDROOM ONE 13’7” x 11’7” Double glazed window, radiator
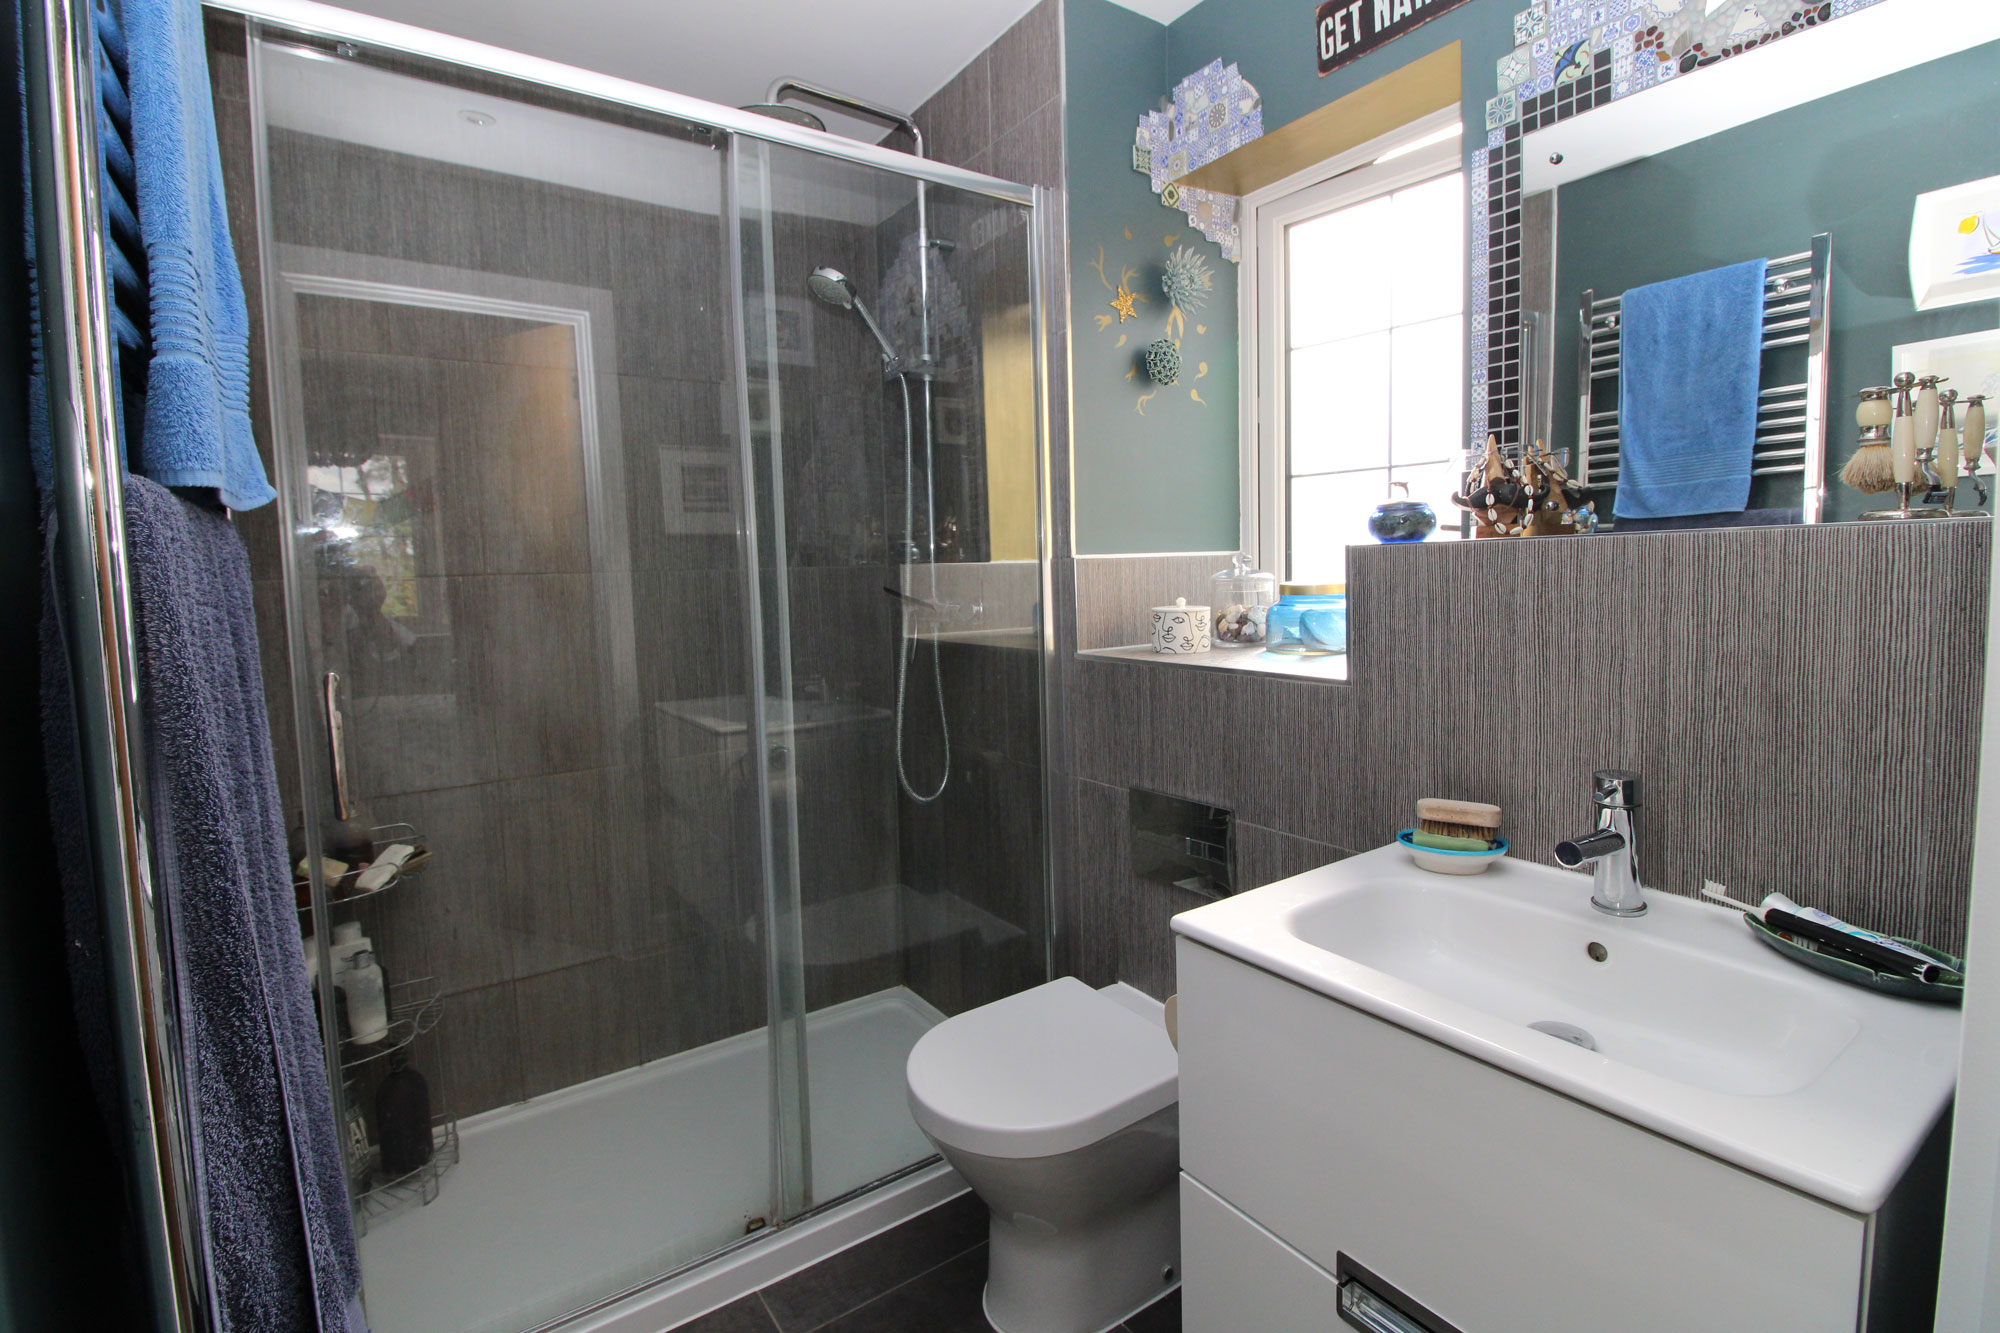
EN-SUITE SHOWER ROOM Part tiled walls, double shower, WC with concealed cistern, wash hand basin set in a suspended cabinet, chrome radiator towel rail, double glazed window, ceramic tiled floor
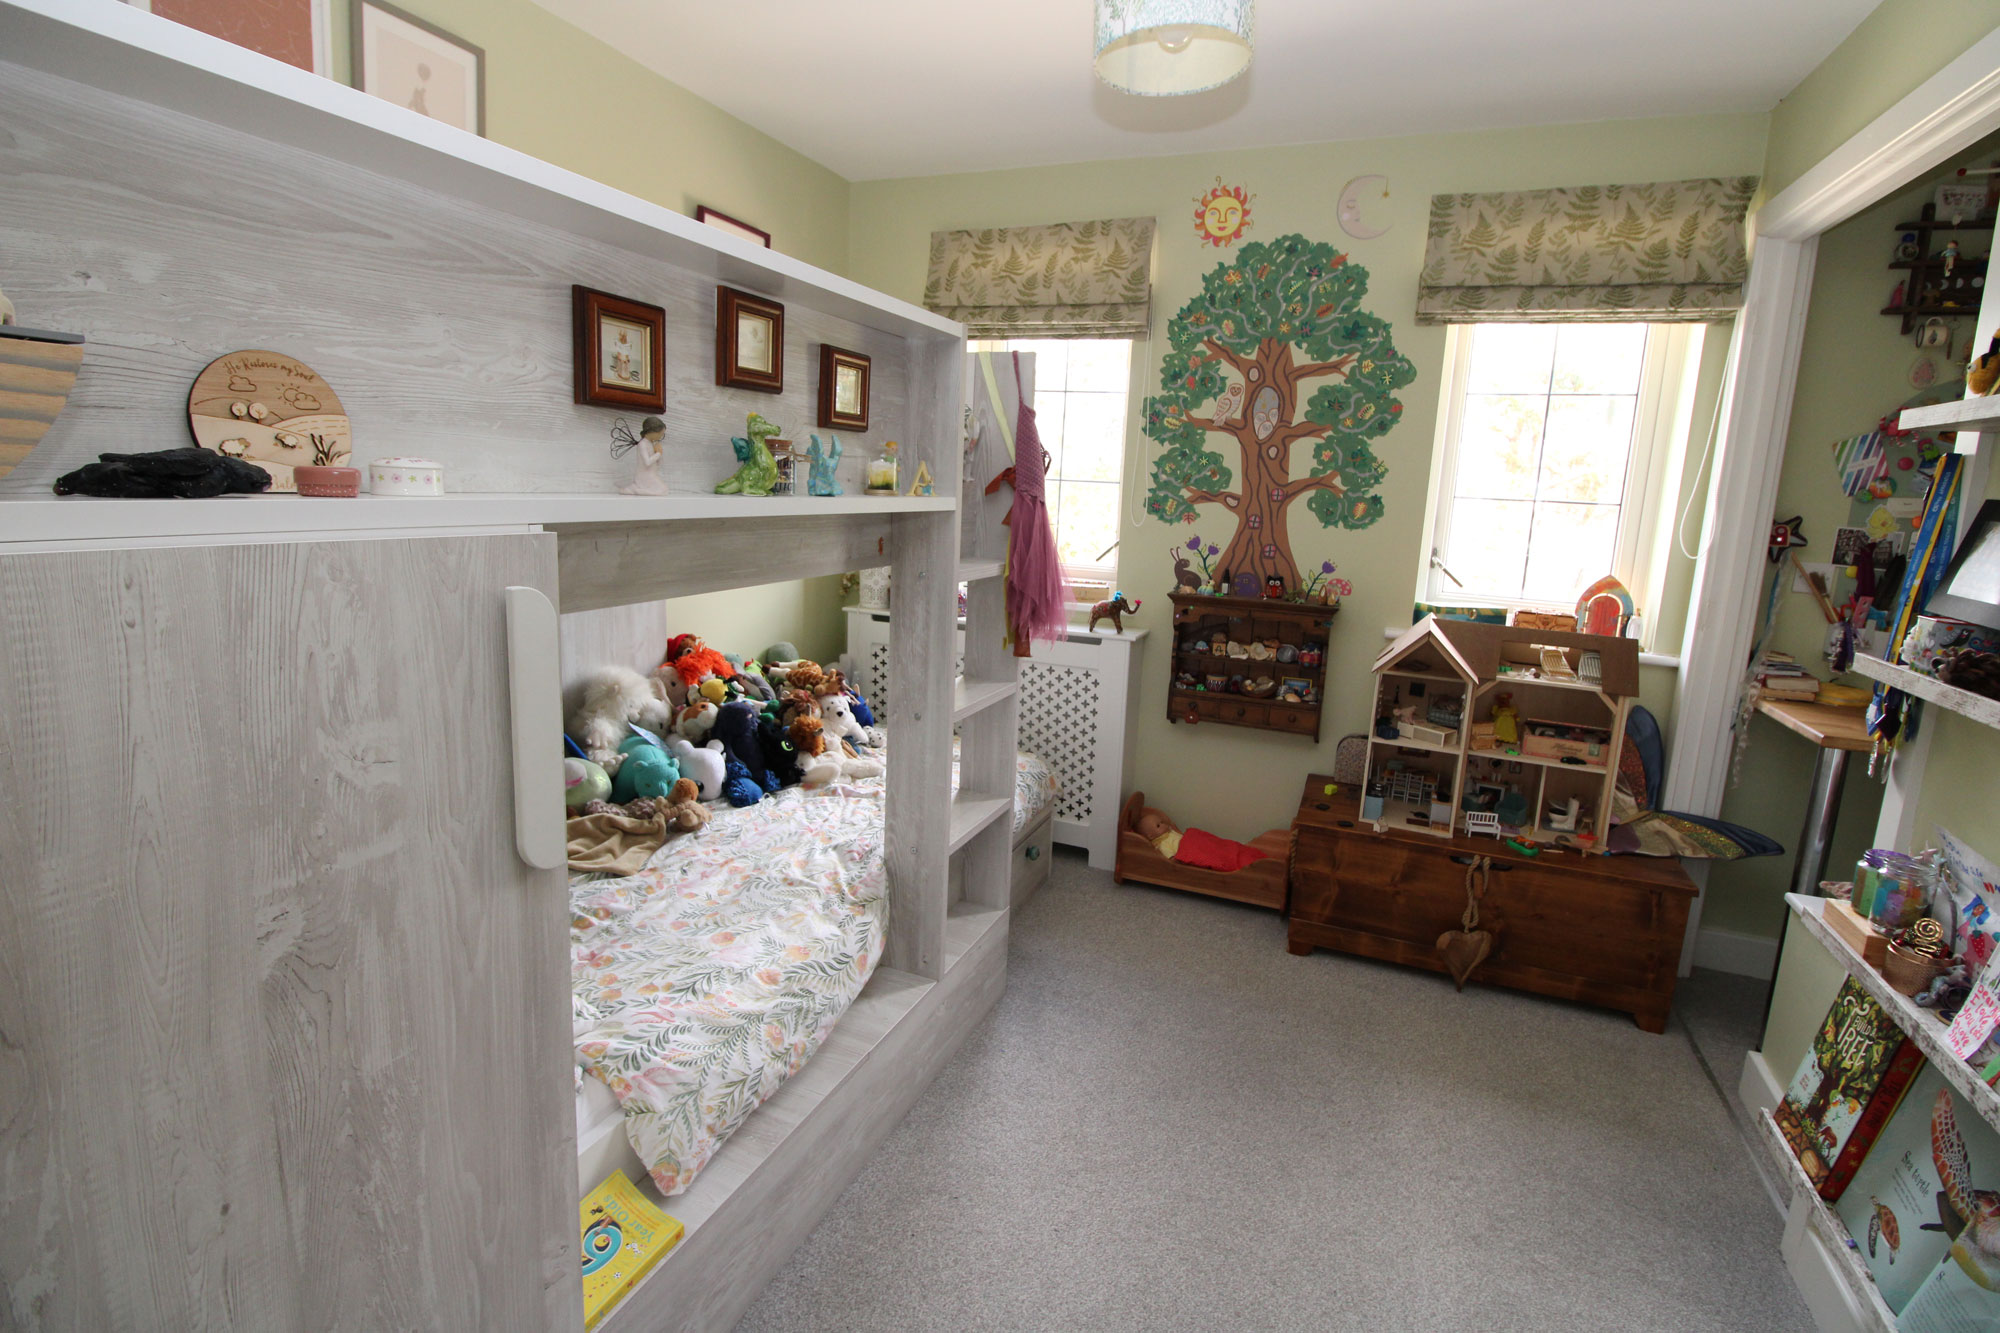
BEDROOM TWO 10’3” x 9’1” Two double glazed windows, radiator
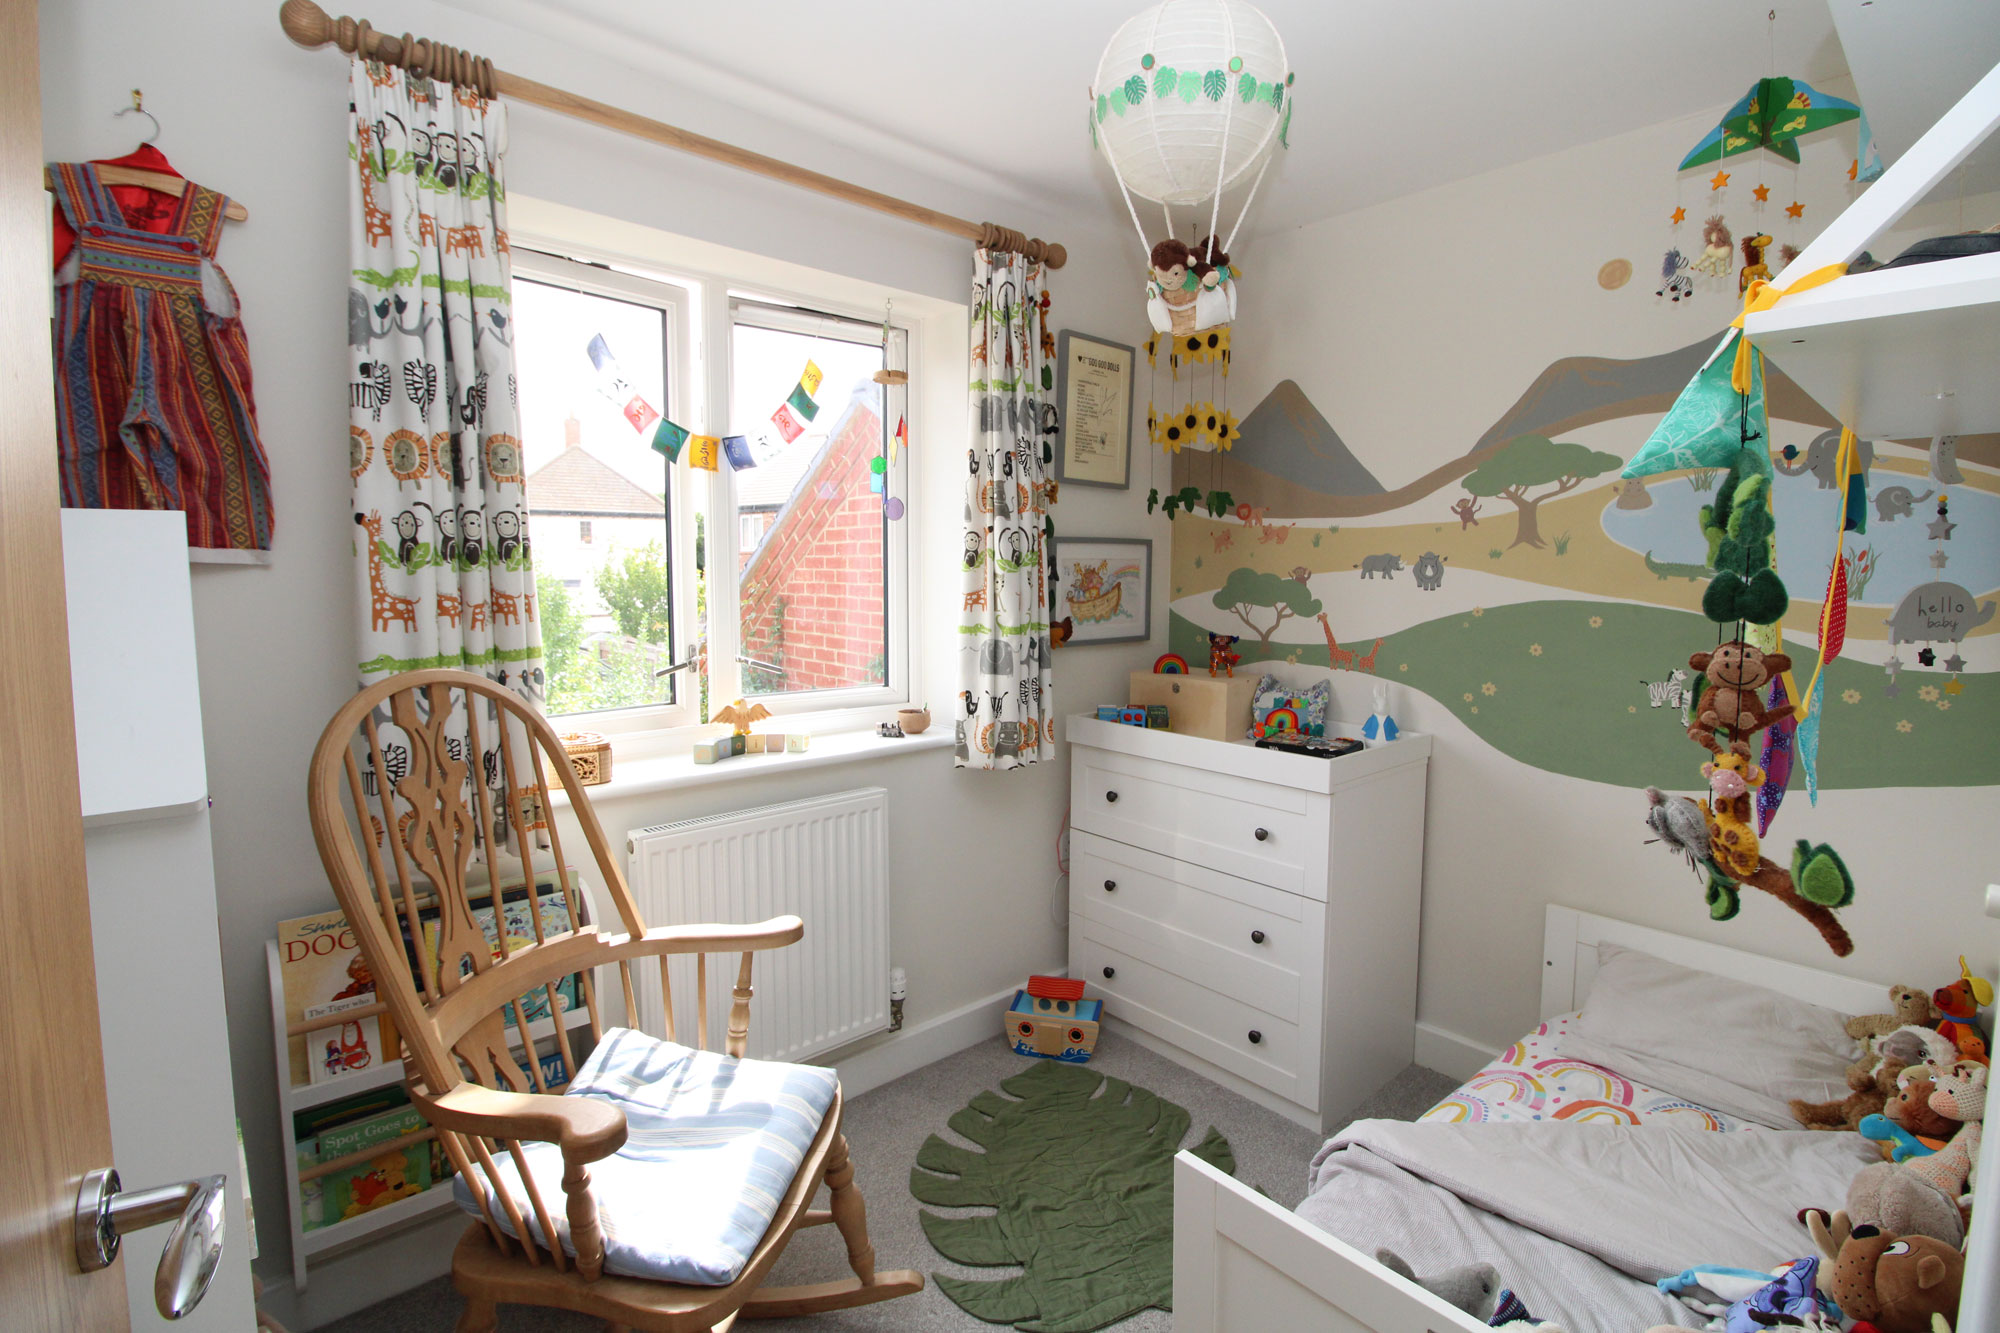
BEDROOM THREE 9’2” x 6’8” Double glazed window, radiator
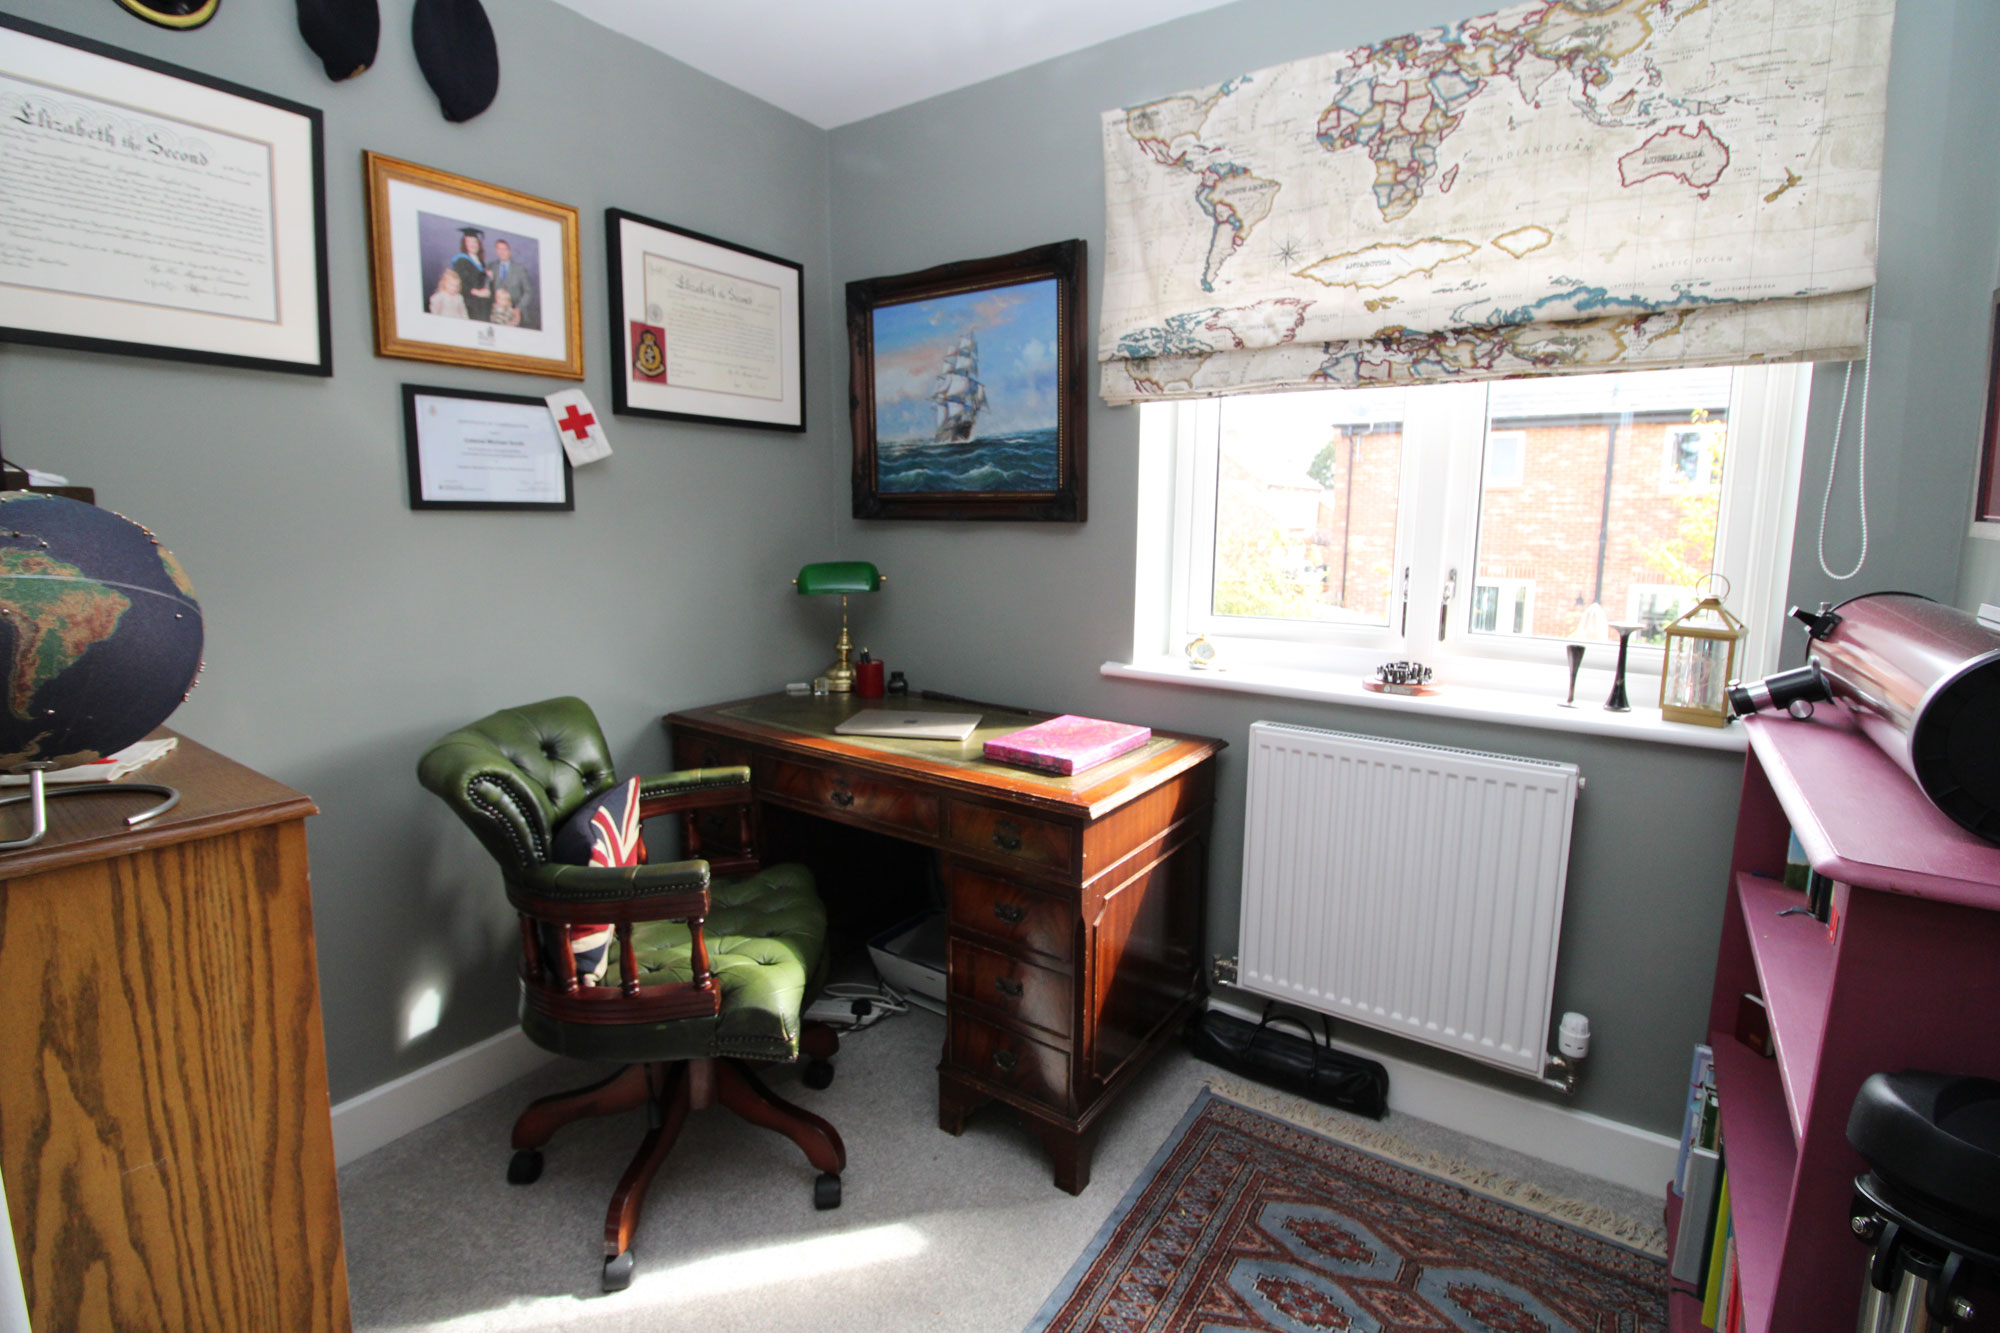
STUDY 7’11” x 6’ 8” Double glazed window, radiator
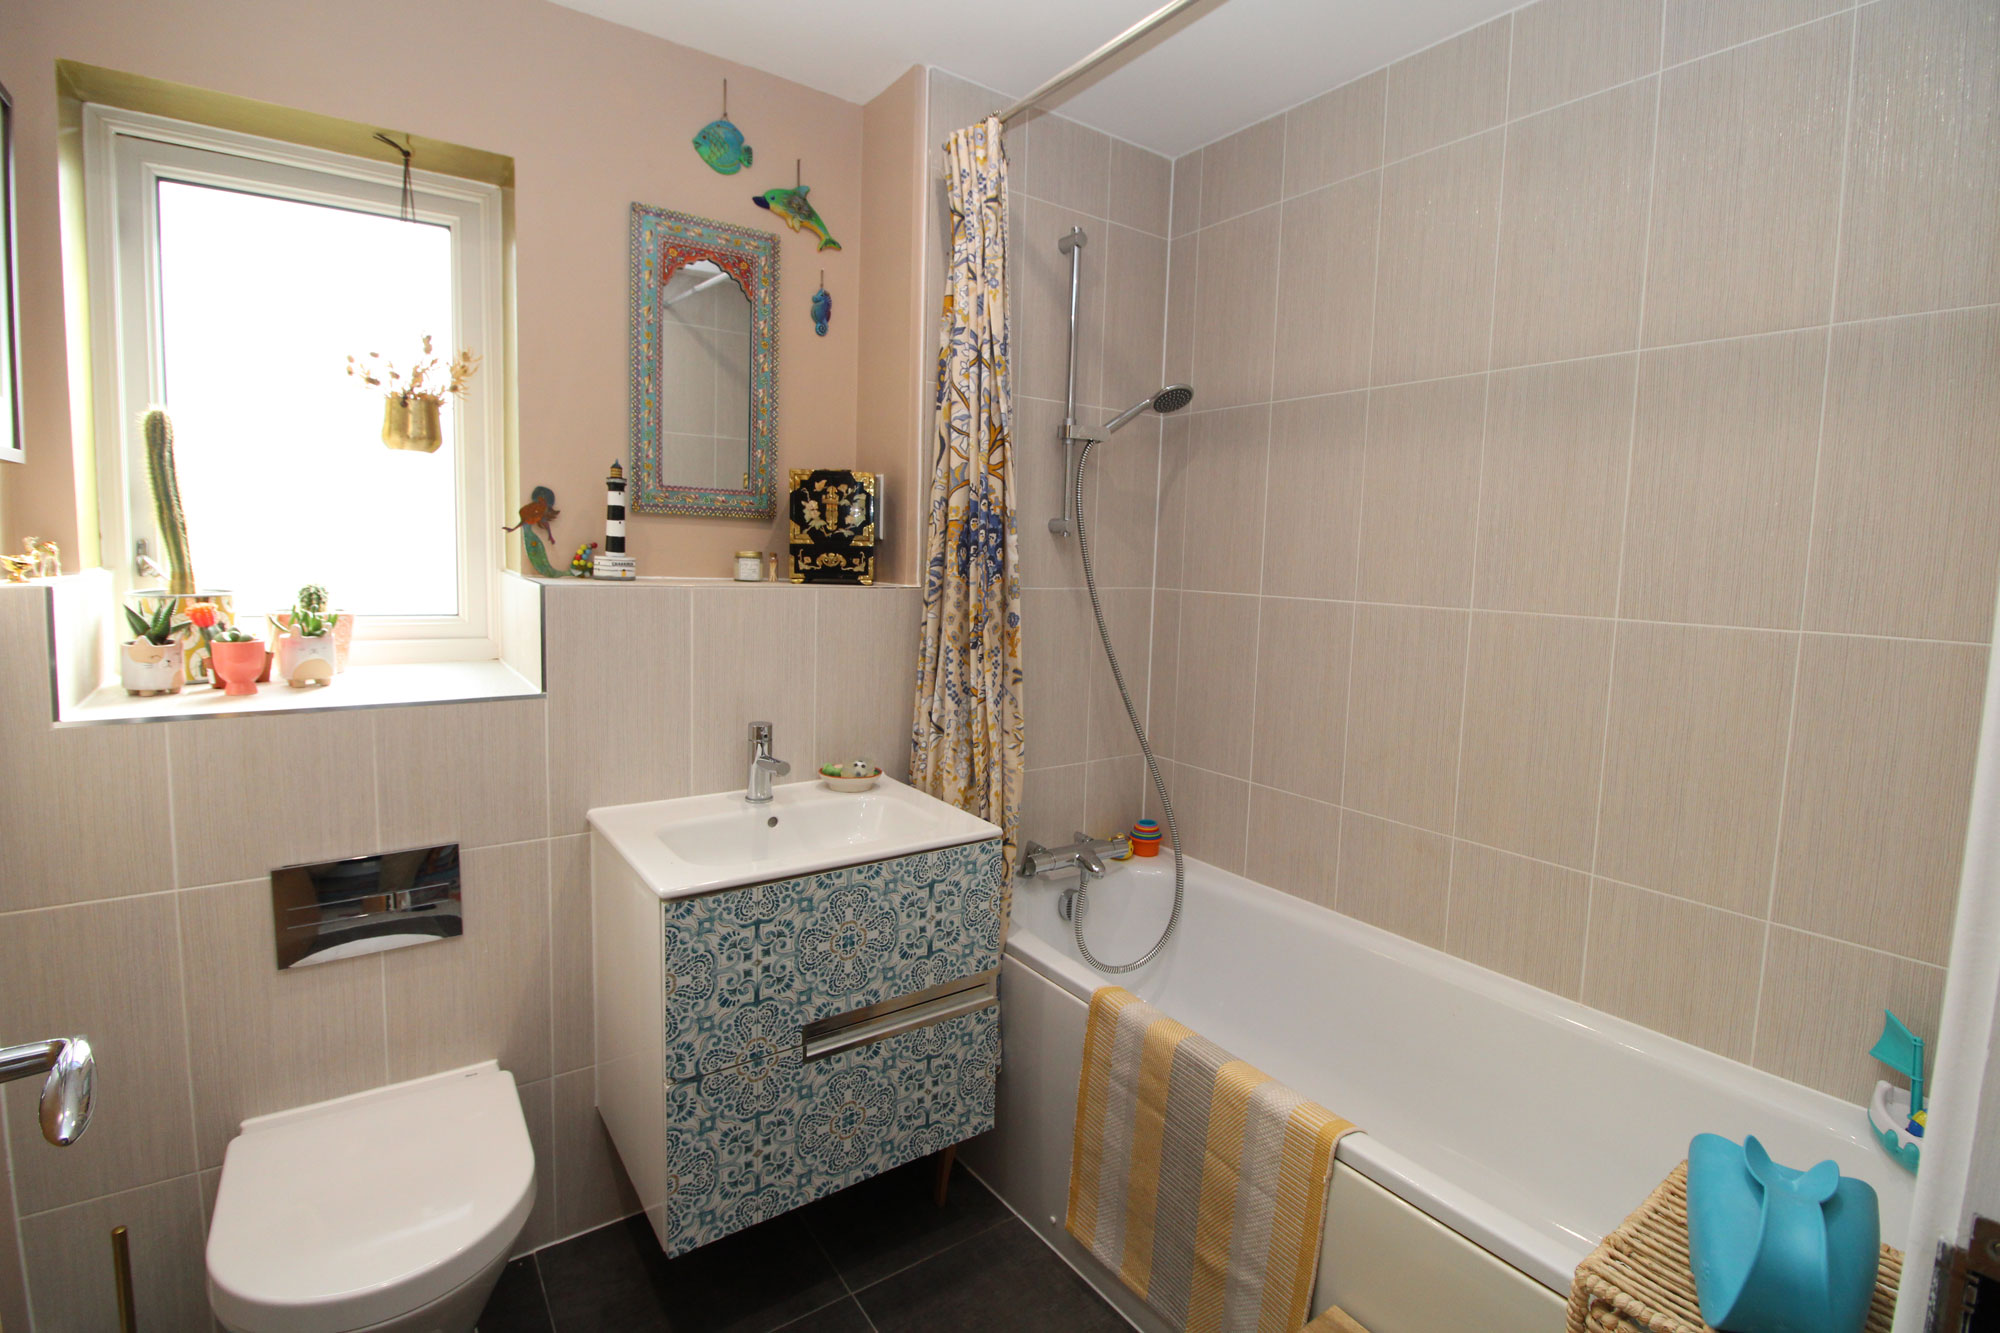
BATHROOM Part tiled walls, panelled bath with shower, WC with concealed cistern, wash hand basin set in a suspended cabinet, double glazed window, ceramic tiled floor
FRONT GARDEN Shrubs, established hedge, path to front door, block paved drive to garage with parking
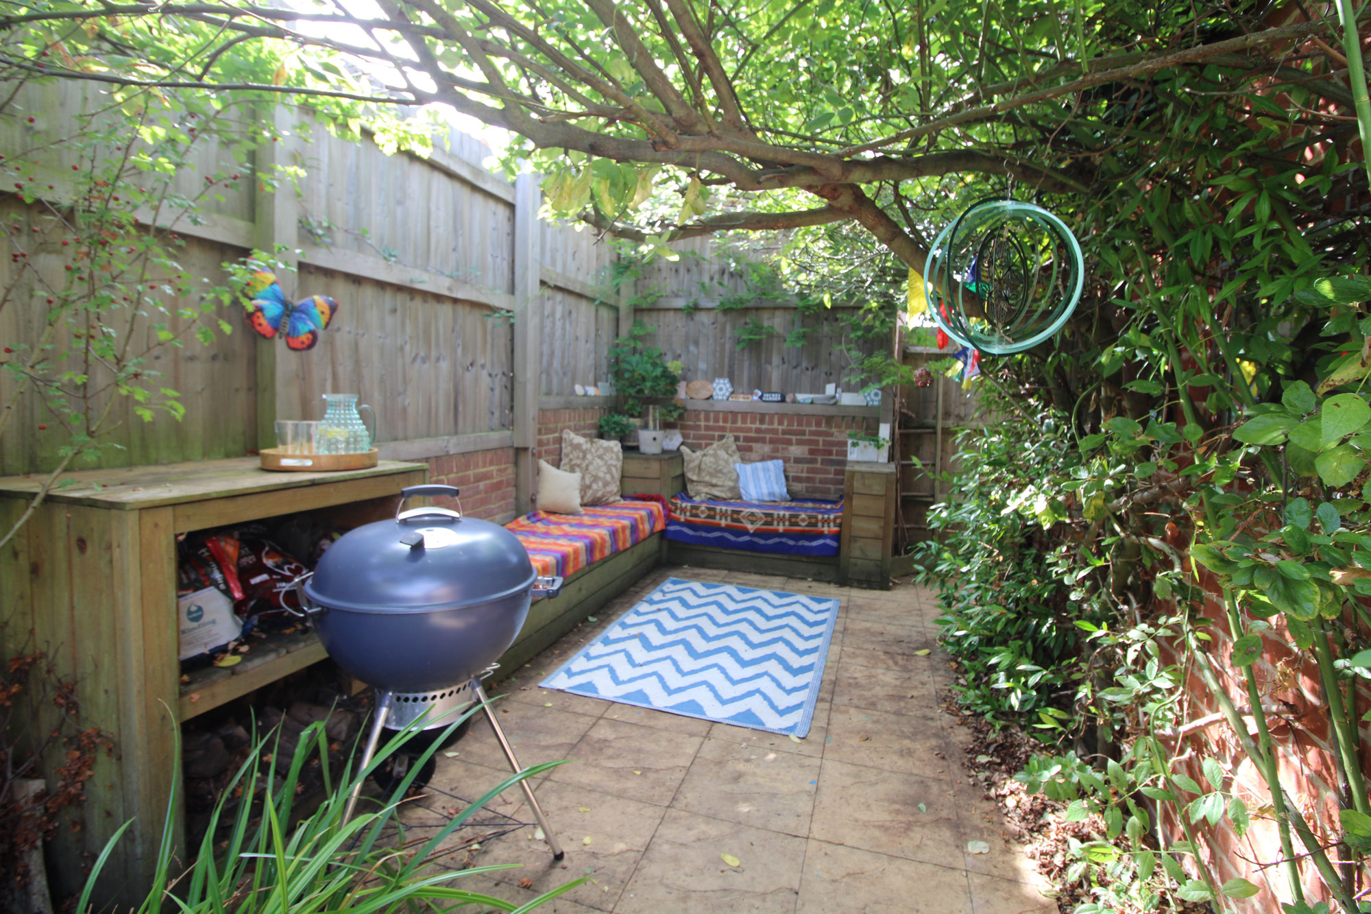
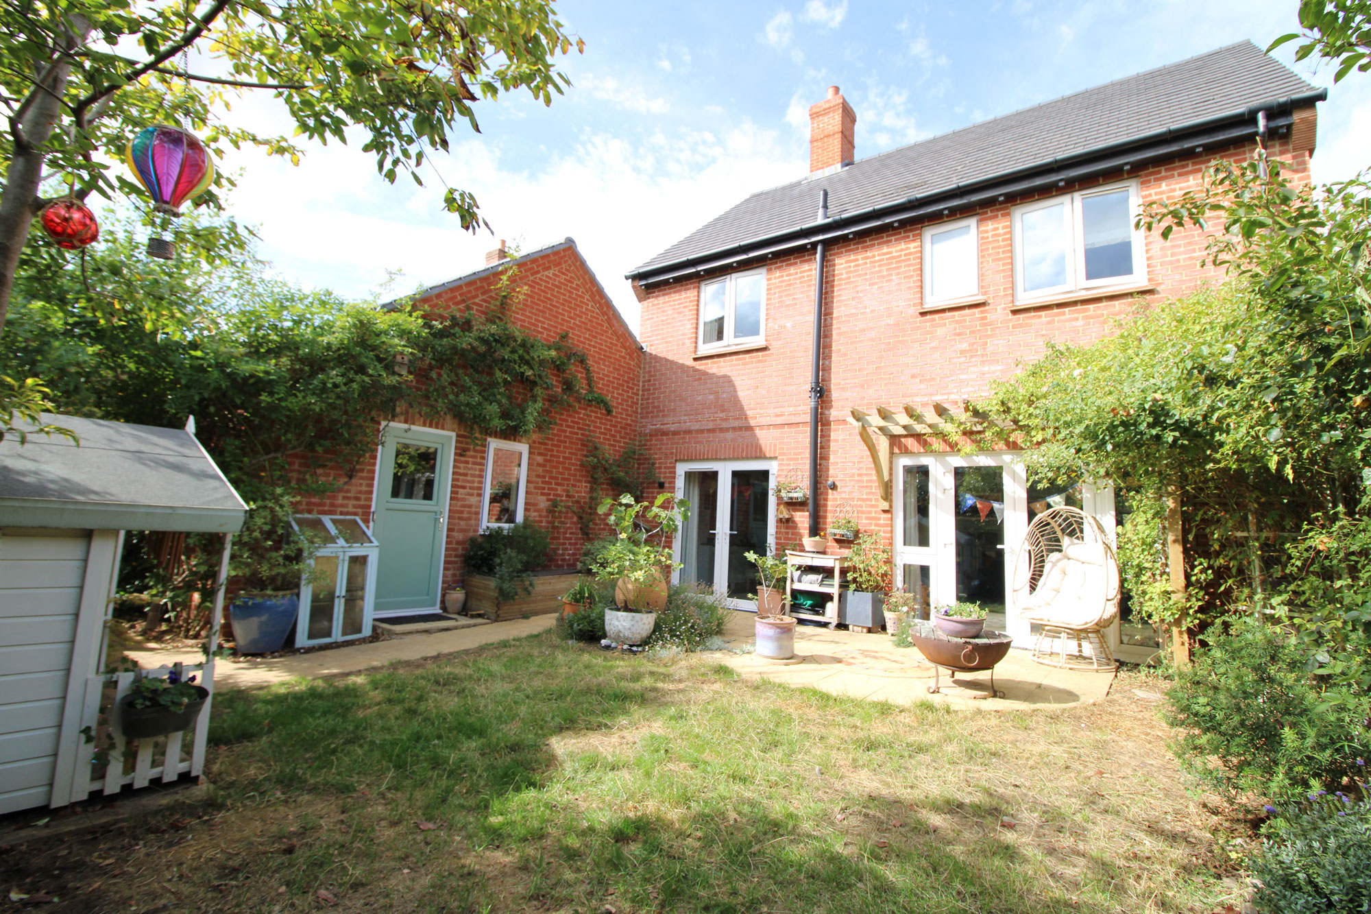
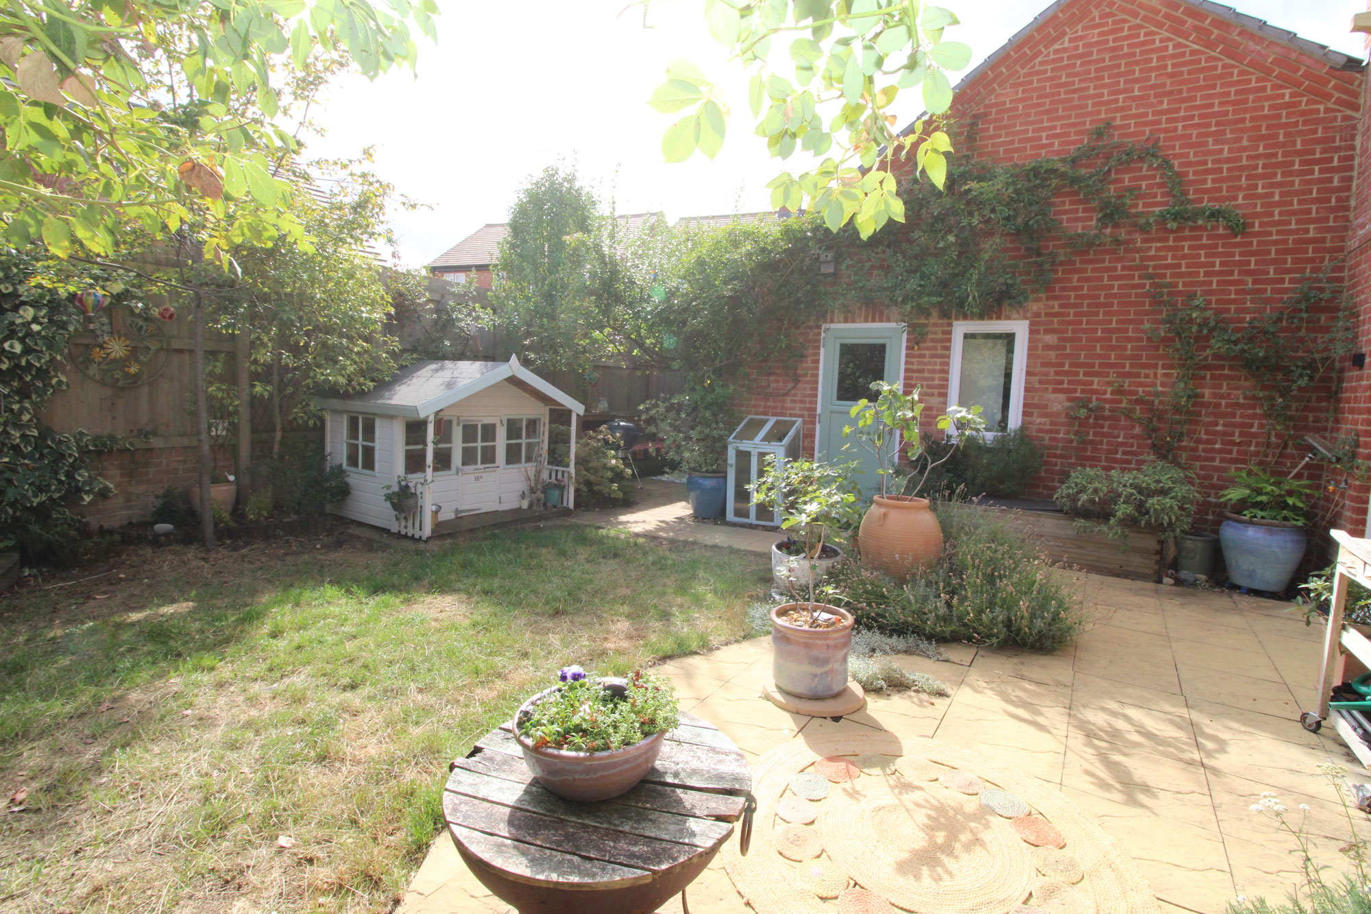
REAR GARDEN Feature seating area, grassed area with paved patio, enclosed by panel fencing
SERVICES All main services, gas central heating.
COUNCIL TAX We understand from the Valuation Office Agency that the property is in tax band ‘E’.
SERVICE CHARGE £250.41 Half Yearly
FREEHOLD.
EPC RATING ‘B’
VIEWING Only by appointment with Parnell Jordy & Harvey, 5 Winchester Street, Overton, Basingstoke, RG25 3HR. Telephone 01256 770836 Email admin@pjhproperty.co.uk
FOLIO 20094 RB8926
Floor plans
Location
Apple Dell View
- Add selling point 1
- Add selling point 2
- Add selling point 3
