

Kingsclere Road
£360,000
A three-bedroom end of terrace cottage with views from the first floor across the cricket pitch to the parish church of St Mary’s. The property features a porch, two reception rooms, kitchen/breakfast room, utility room and shower room on the ground floor, two bedrooms and a shower room on the first floor and a bedroom and an en-suite shower room to the second floor. Enclosed front garden with side path to back garden, rear vehicular access and parking

Description
A three-bedroom end of terrace cottage with views from the first floor across the cricket pitch to the parish church of St Mary’s. The property features a porch, two reception rooms, kitchen/breakfast room, utility room and shower room on the ground floor, two bedrooms and a shower room on the first floor and a bedroom and an en-suite shower room to the second floor. Enclosed front garden with side path to back garden, rear vehicular access and parking. Situated a short distance from the village centre with its broad selection of independent shops, pubs, cafés and restaurants as well as a range of sports, health and recreational facilities. From the centre there are regular bus services to Basingstoke, Andover and in term time to Winchester. The mainline railway station has direct trains to London Waterloo via Basingstoke and westward to Salisbury and Exeter. The A303 is only a short drive away providing easy access to London M3 (M25), the A34, Southampton and the West Country.
Room by room details
THE ACCOMMODATION COMPRISES
DOUBLE GLAZED FRONT DOOR To:-
ENTRANCE PORCH Double glazed door to:-
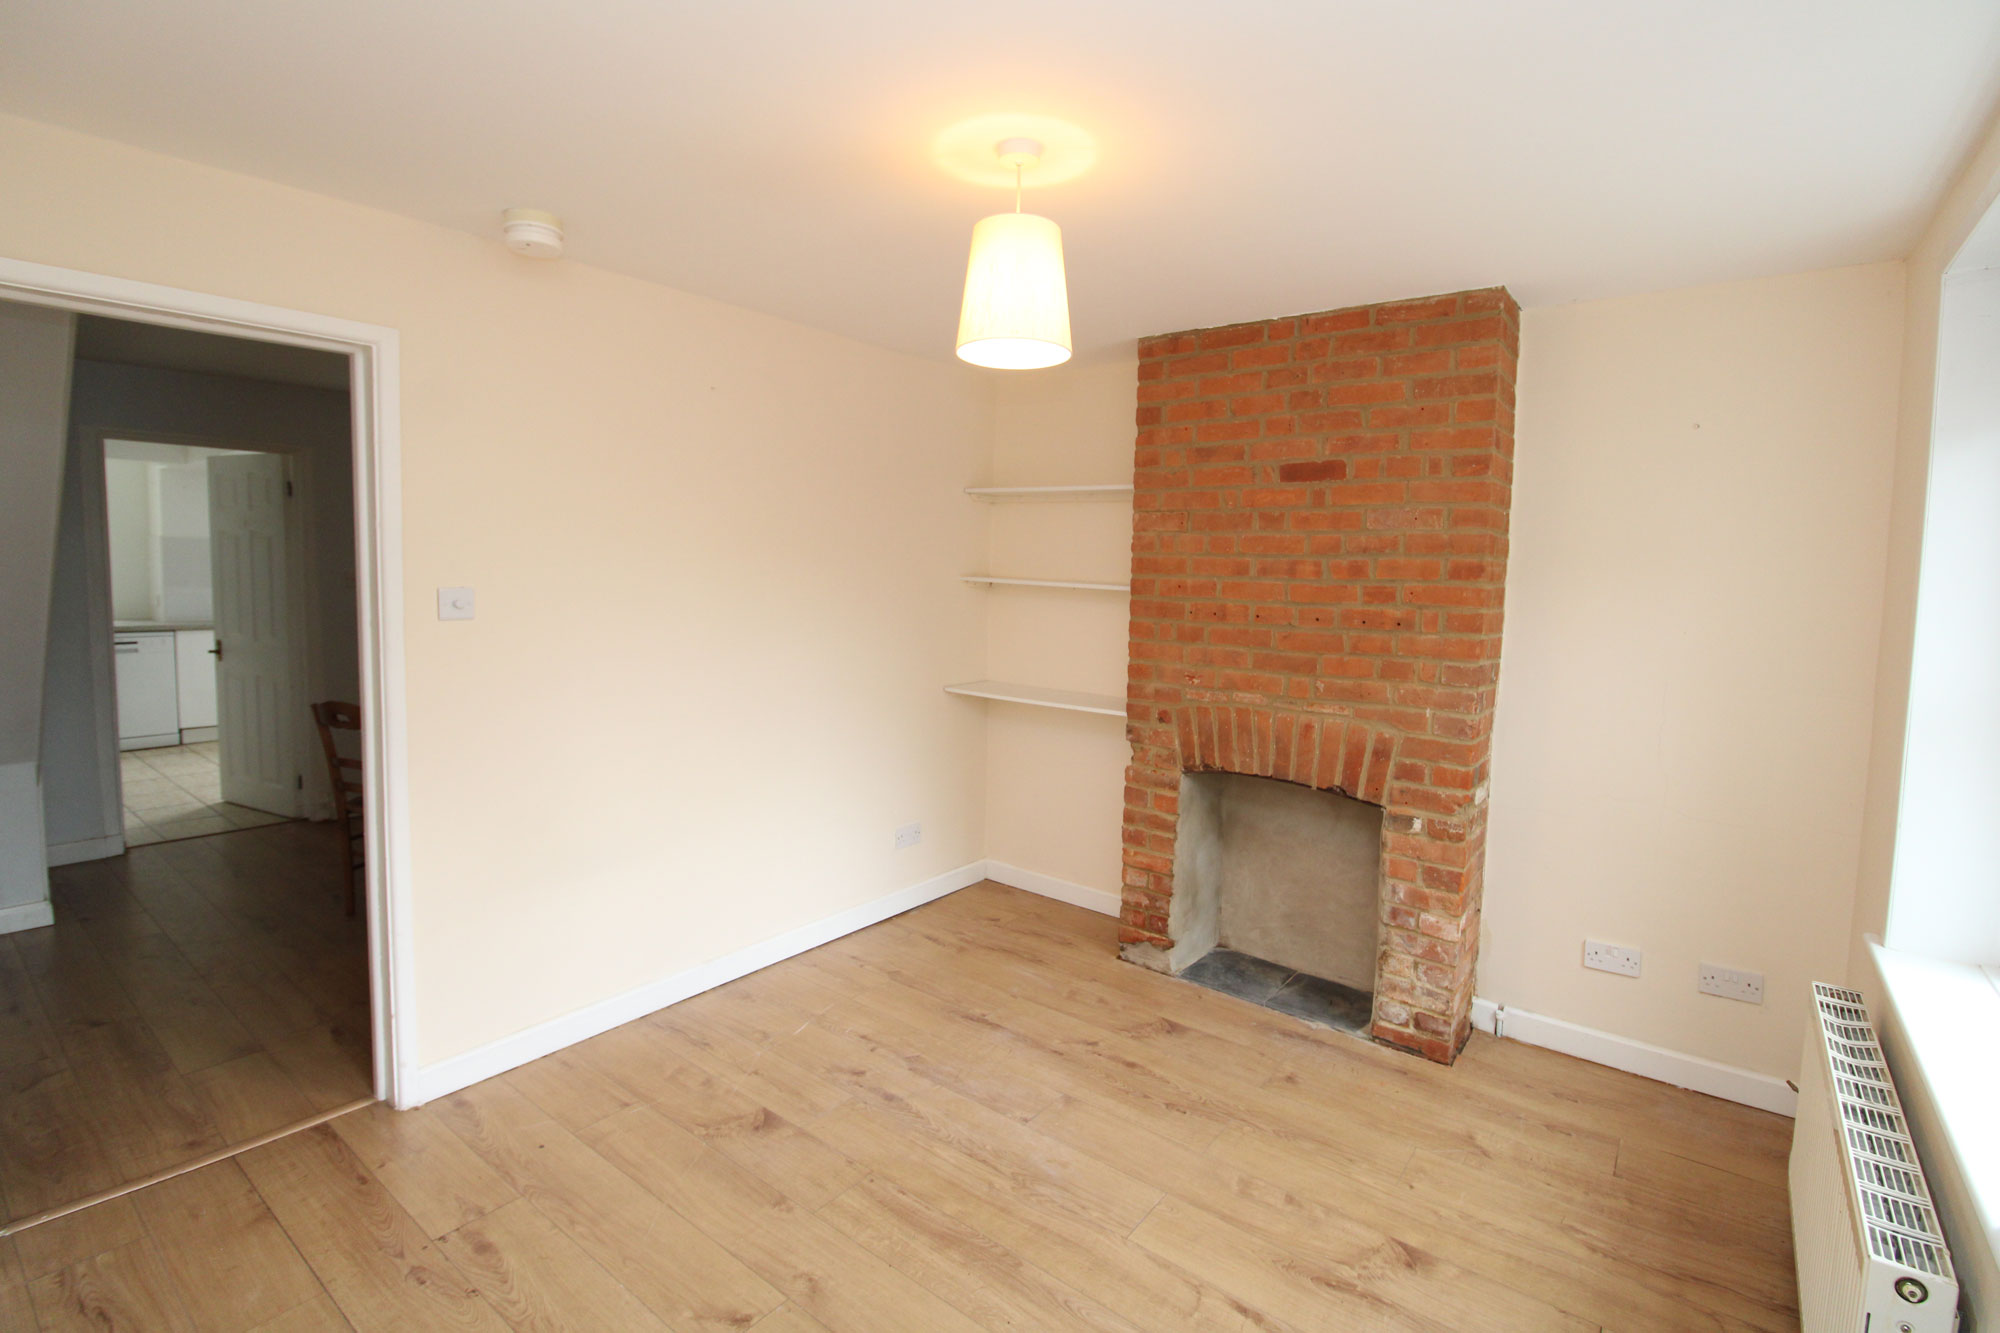
SITTING ROOM About 12’ x 10’ Fireplace with exposed brick chimney breast, radiator, power points, and double-glazed window.
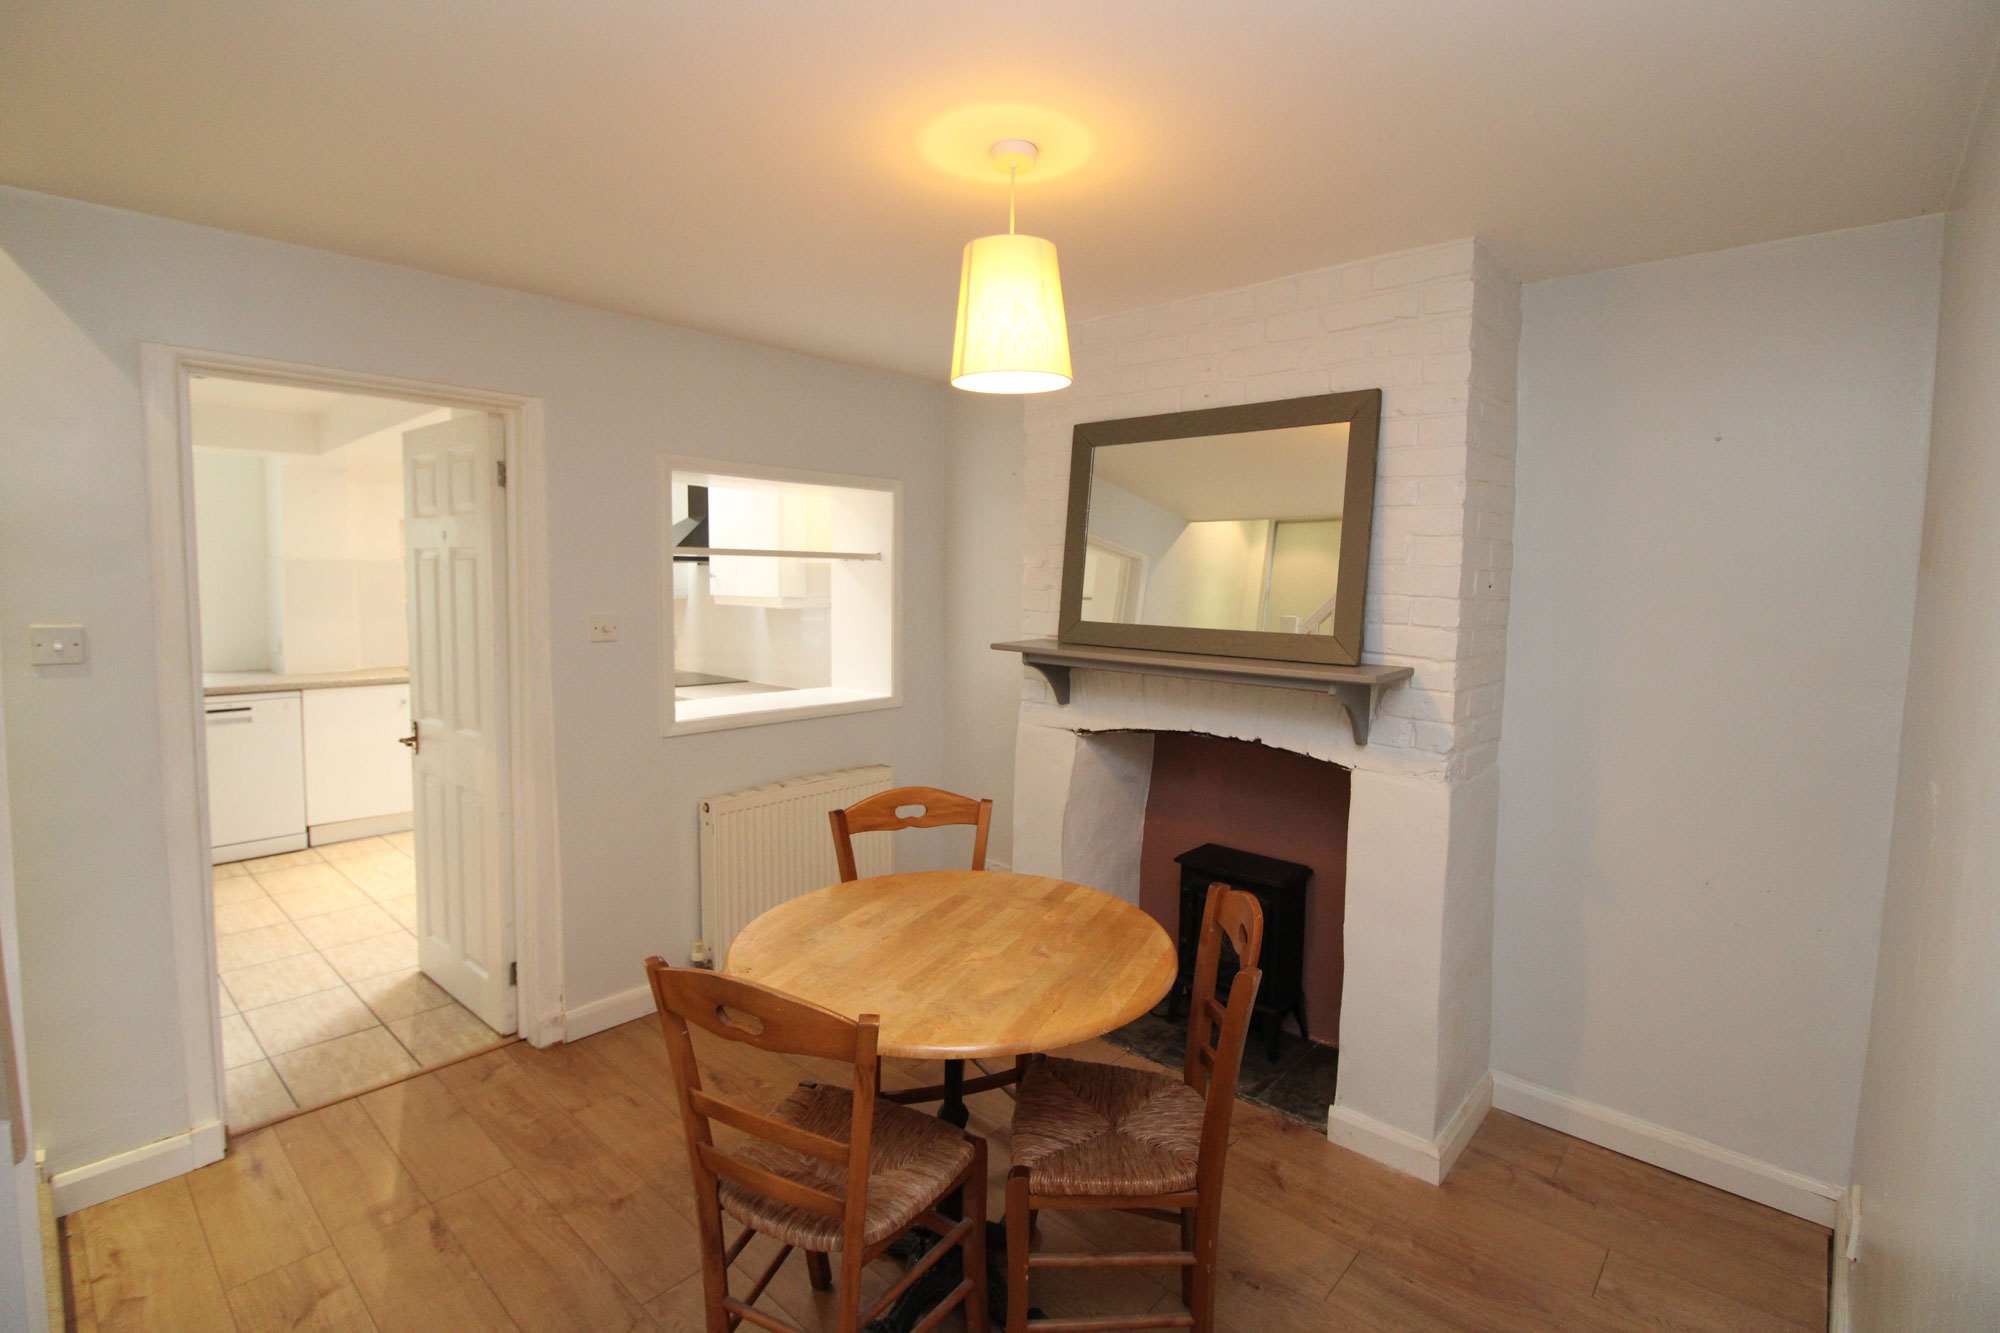
DINING ROOM About 12’ x 10’ Fireplace with exposed brick chimney breast, radiator, power points, stairs to landing, serving hatch to:-
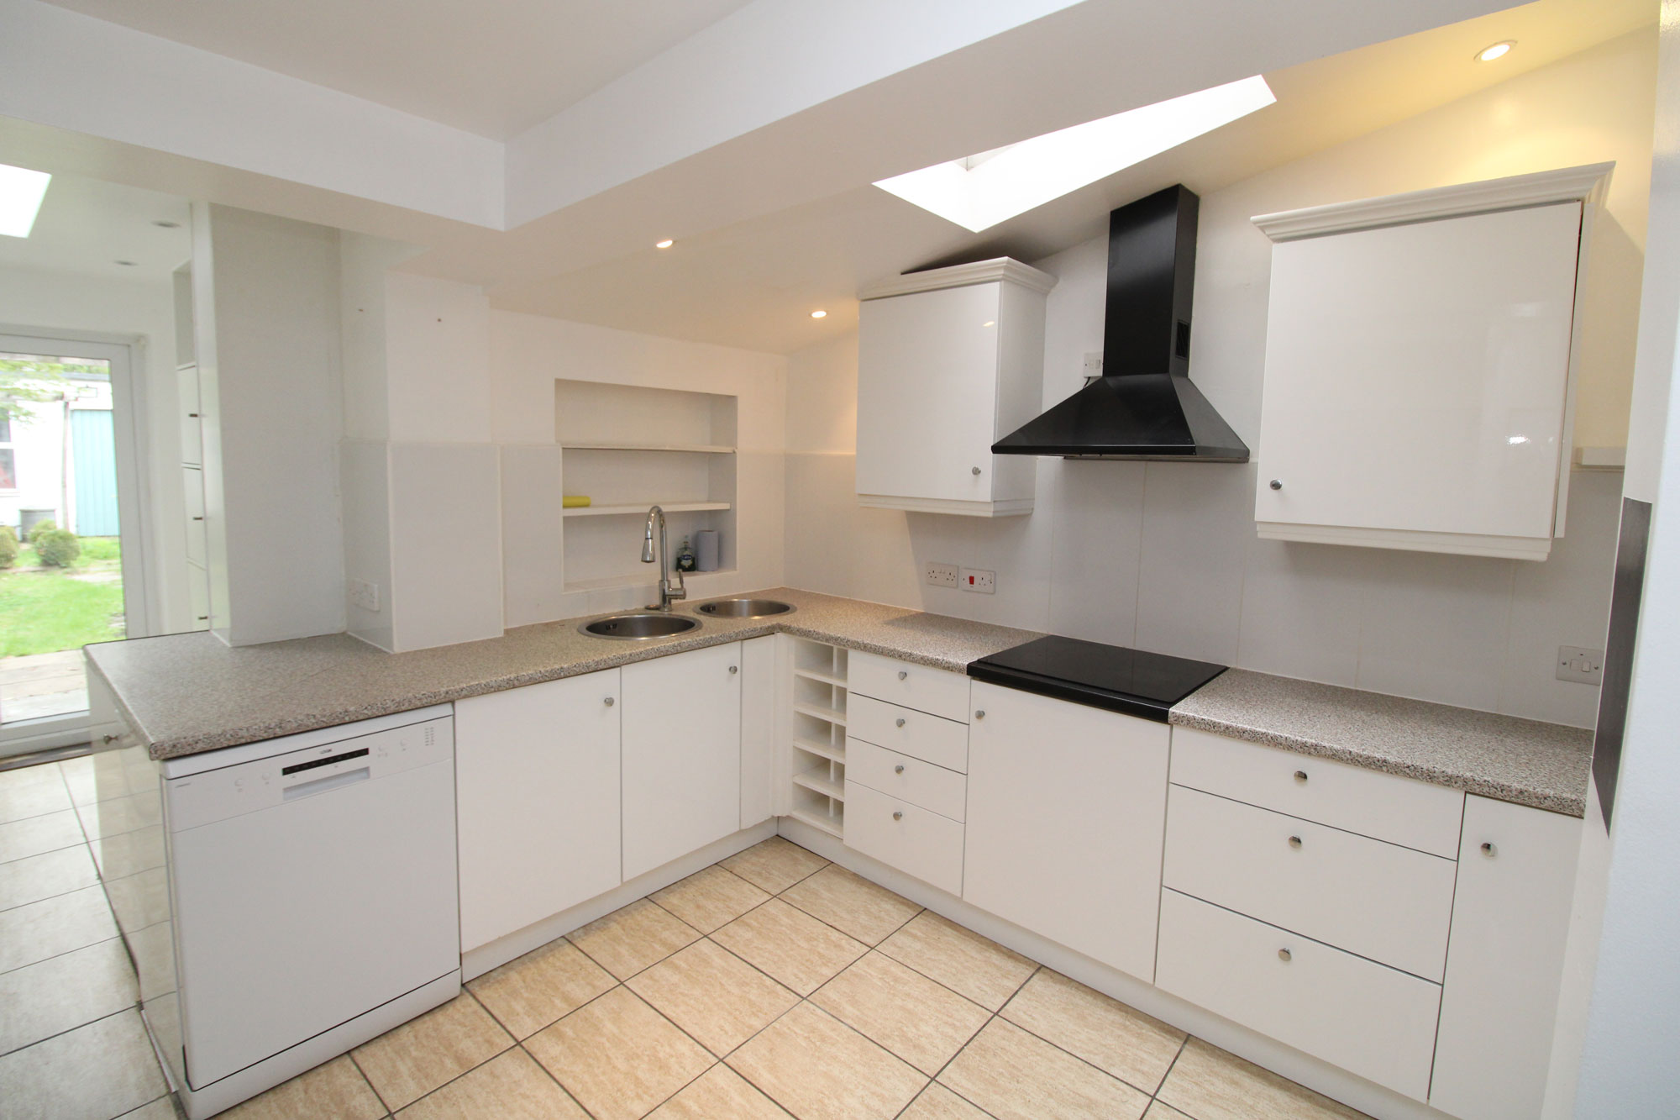
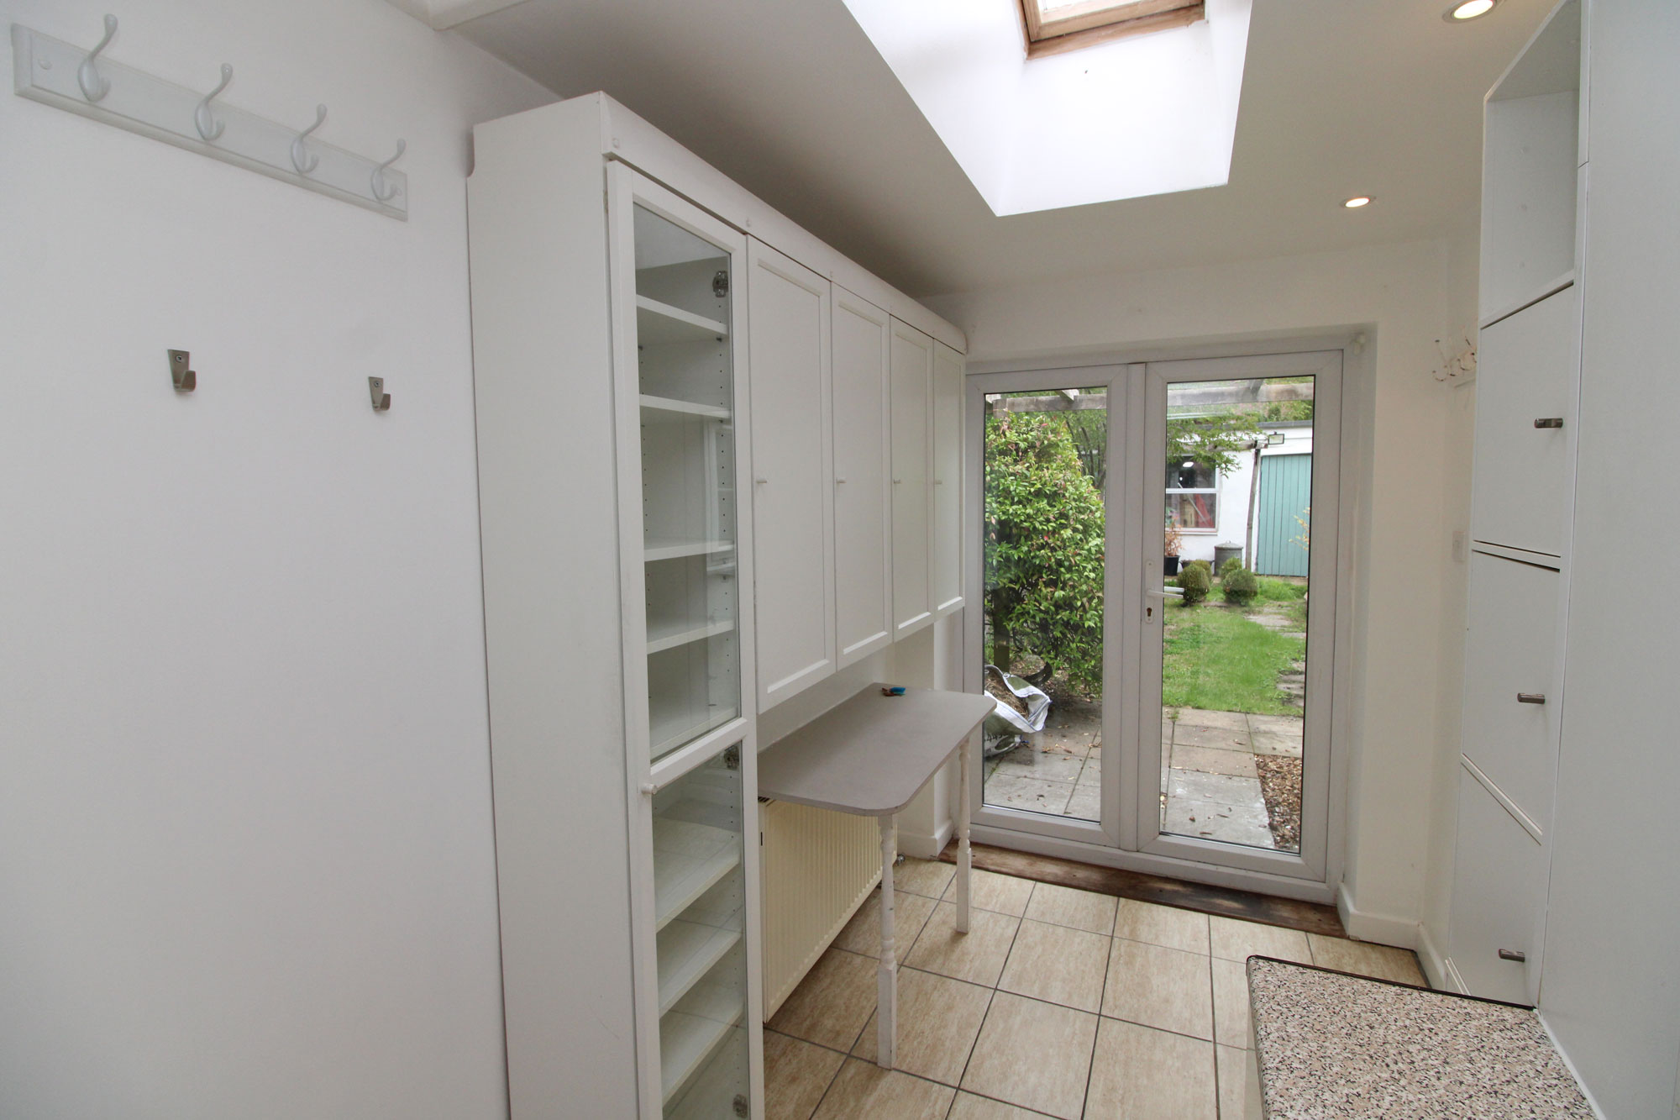
KITCHEN/ BREAKFAST ROOM About 12’ x 10’4” Round sink unit with a single round drainer, mixer taps, set in a rolled edge work surface with a range of cupboards and drawers under, matching wall cupboards, double gas hob with canopy extractor hood over, space for fridge freezer, radiator, power points, Velux window, ceiling with down lights, French doors to garden.
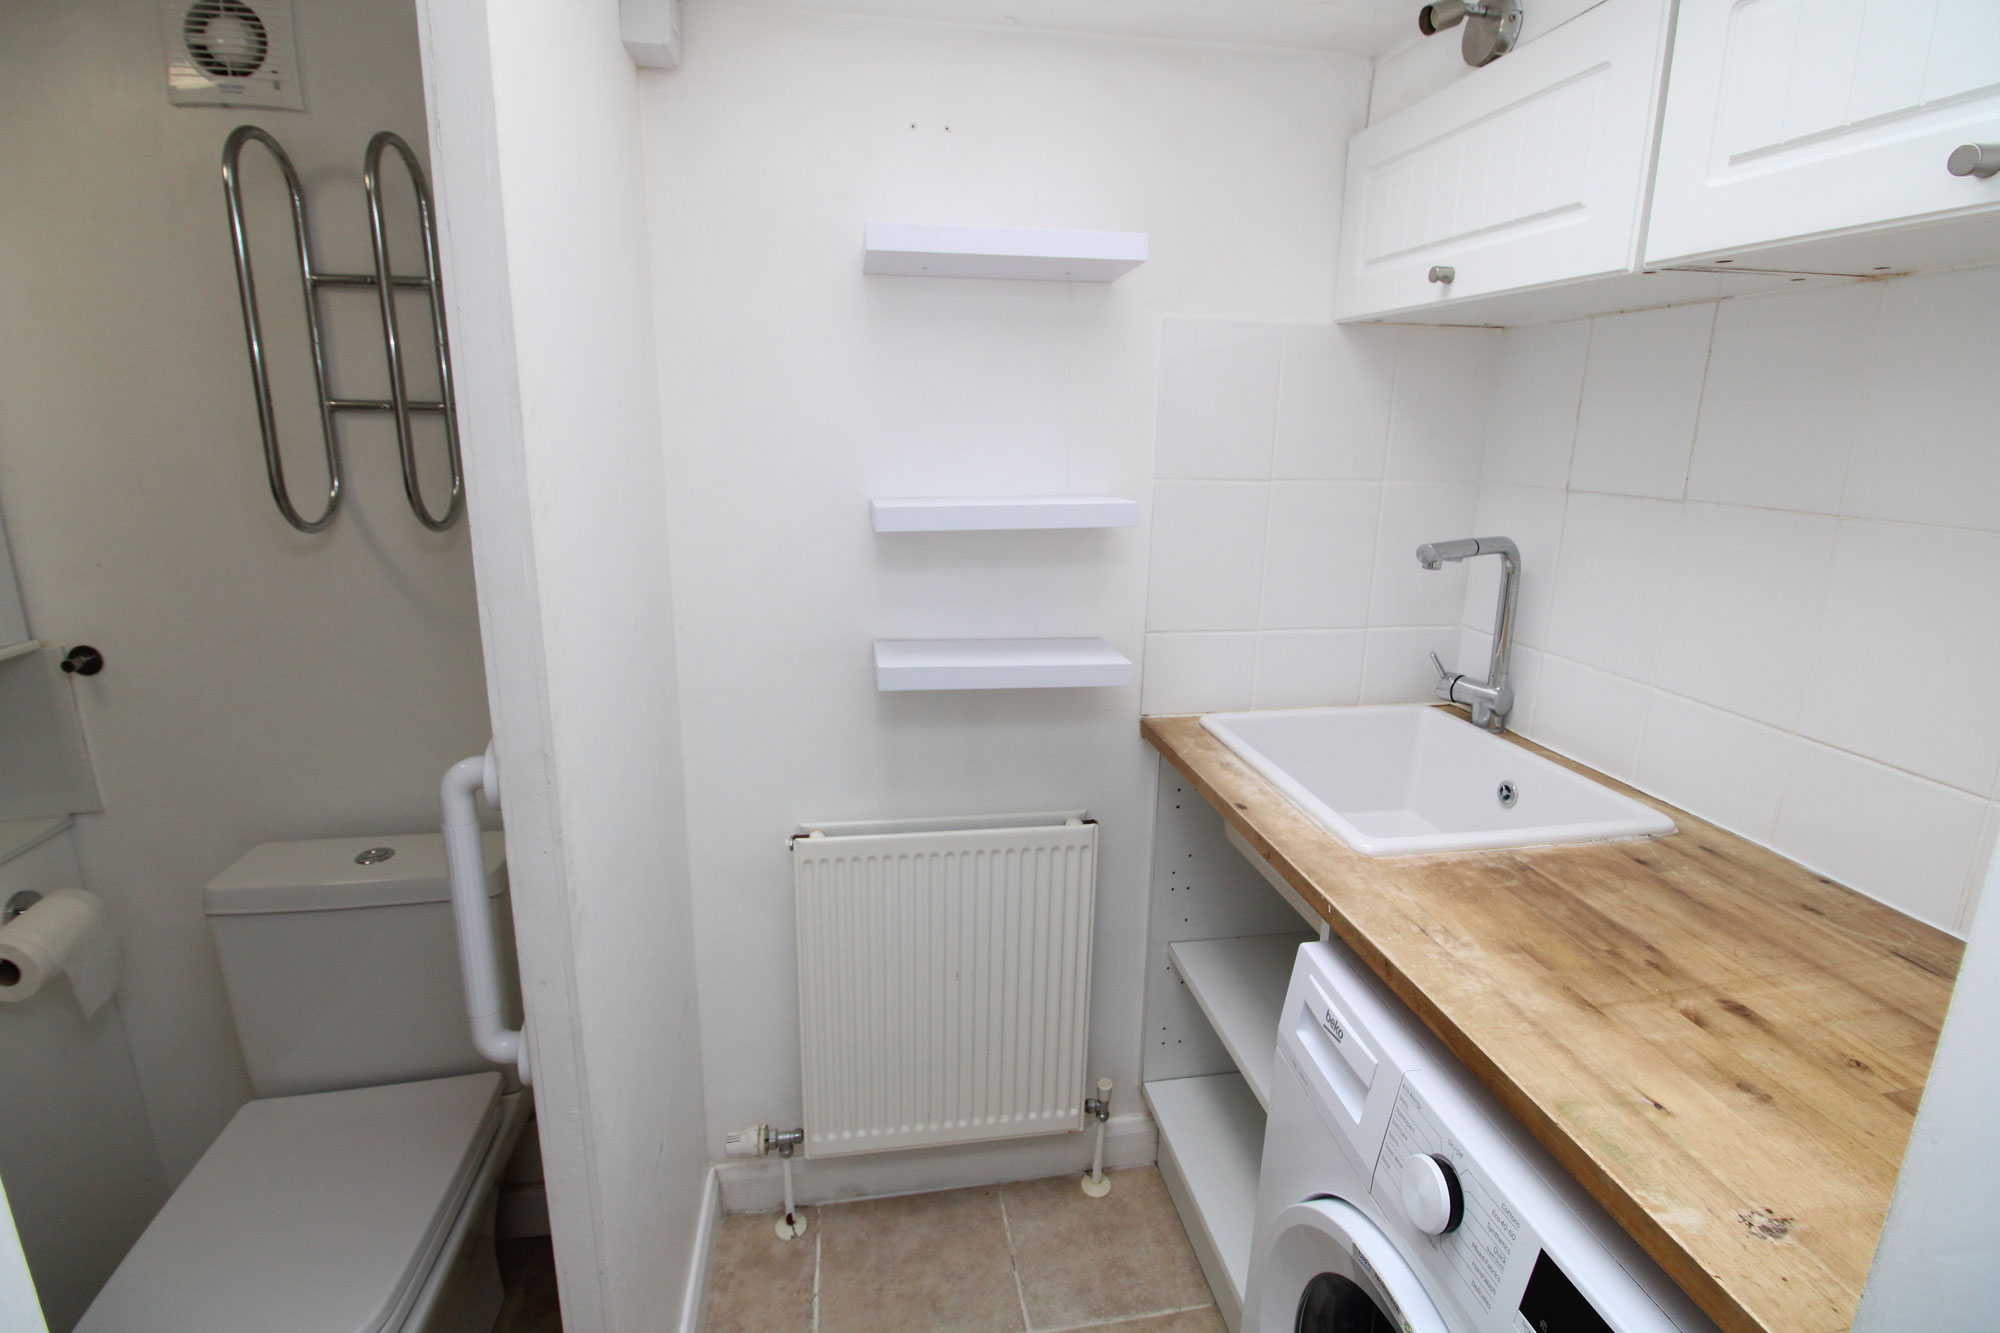
UTILITY AREA About 8’10” x 6’ Work surface with cupboards under, radiator, power points, plumbing for washing machine, hatch to loft space, ceiling with down light, Velux window.
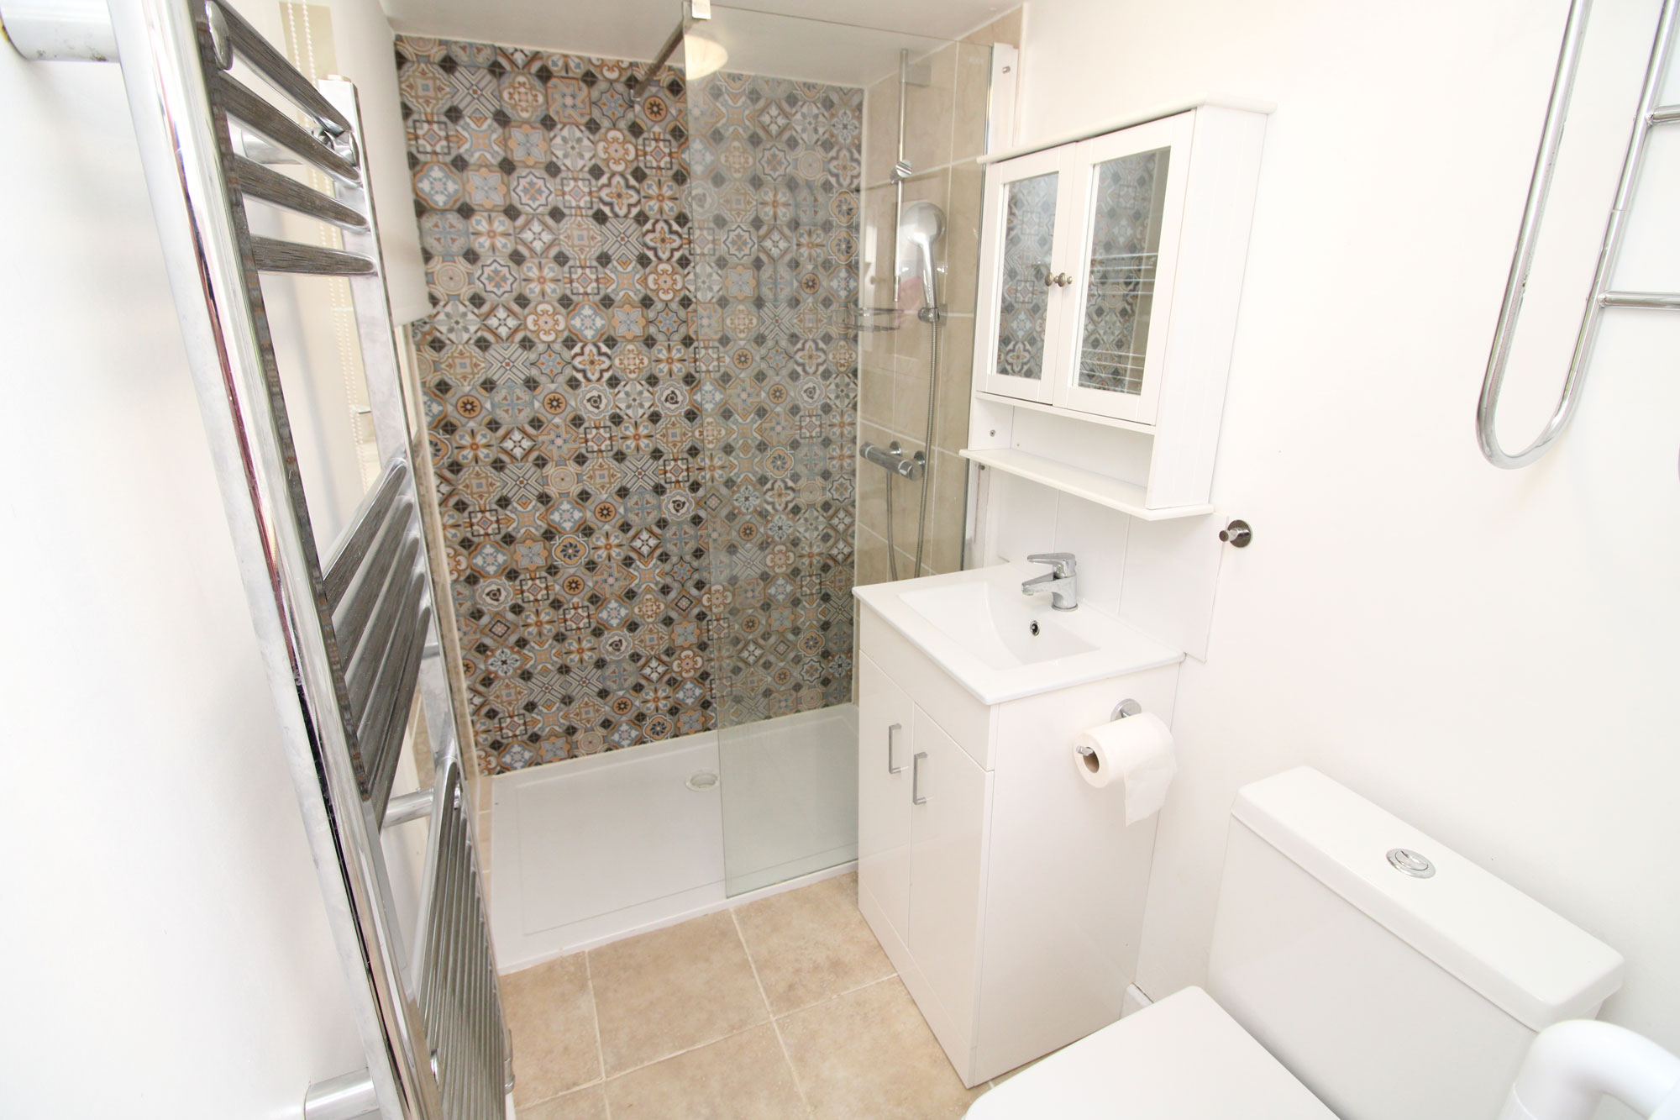
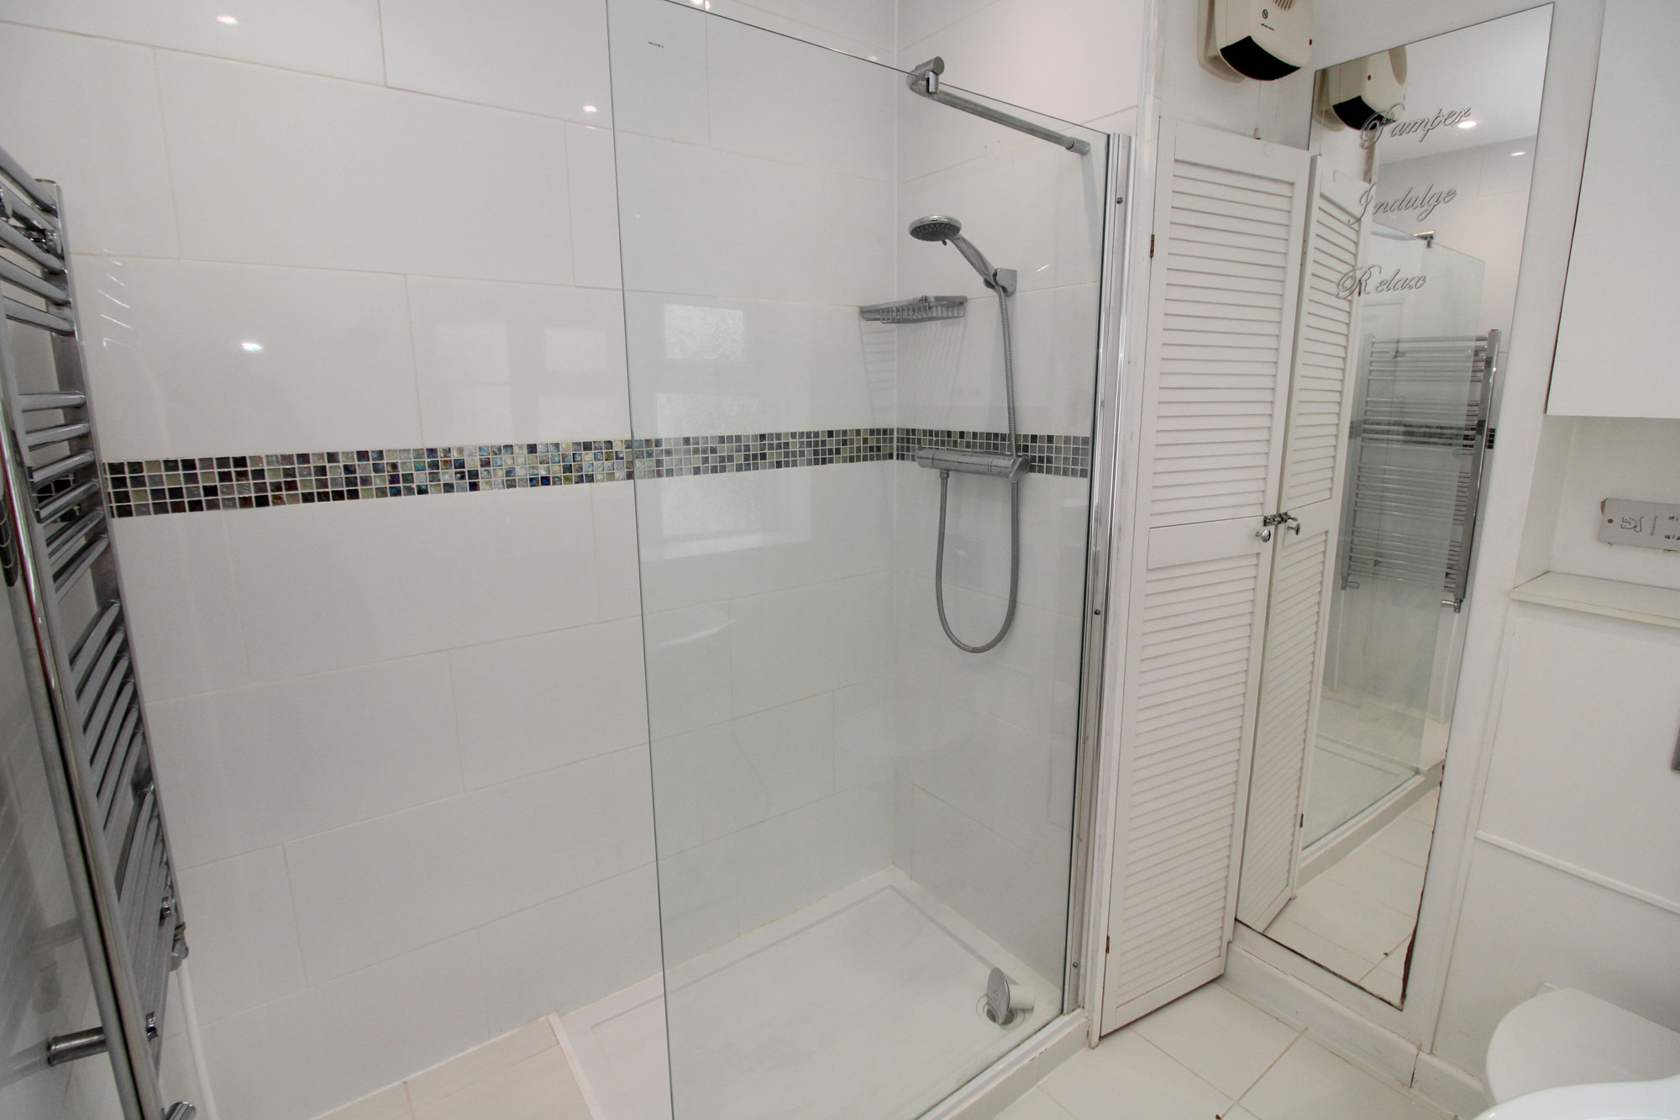
SHOWER ROOM Double shower cubicle, wash hand basin with vanity unit under, low level WC, heated towel rail, tiled flooring, double glazed window.
LANDING Stairs to the second floor.
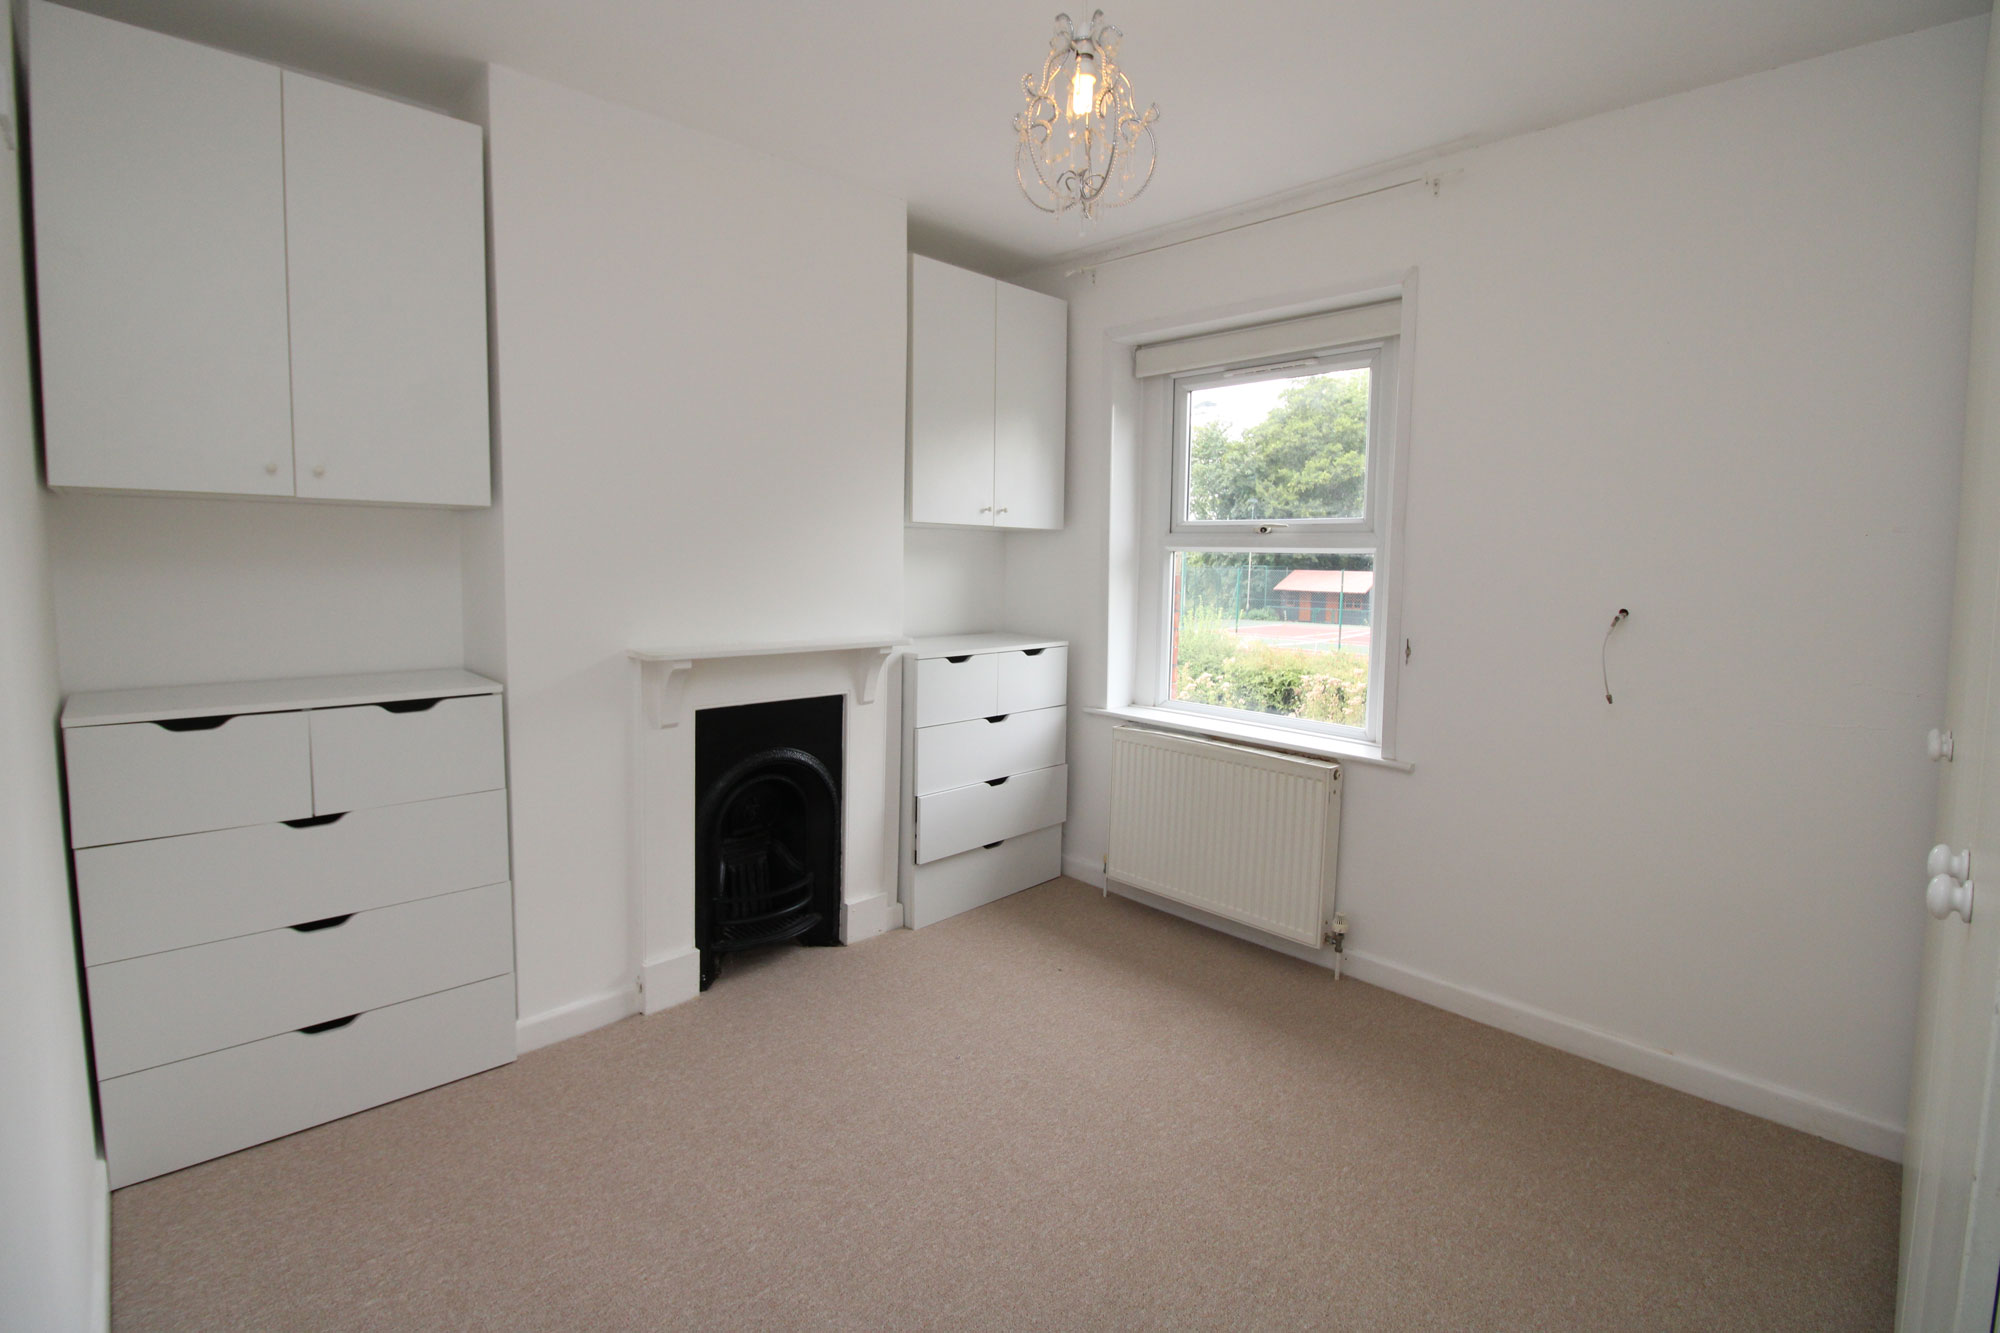
BEDROOM ONE About 12’ x 10’ Victorian cast iron fireplace, radiator, power points, double glazed window.
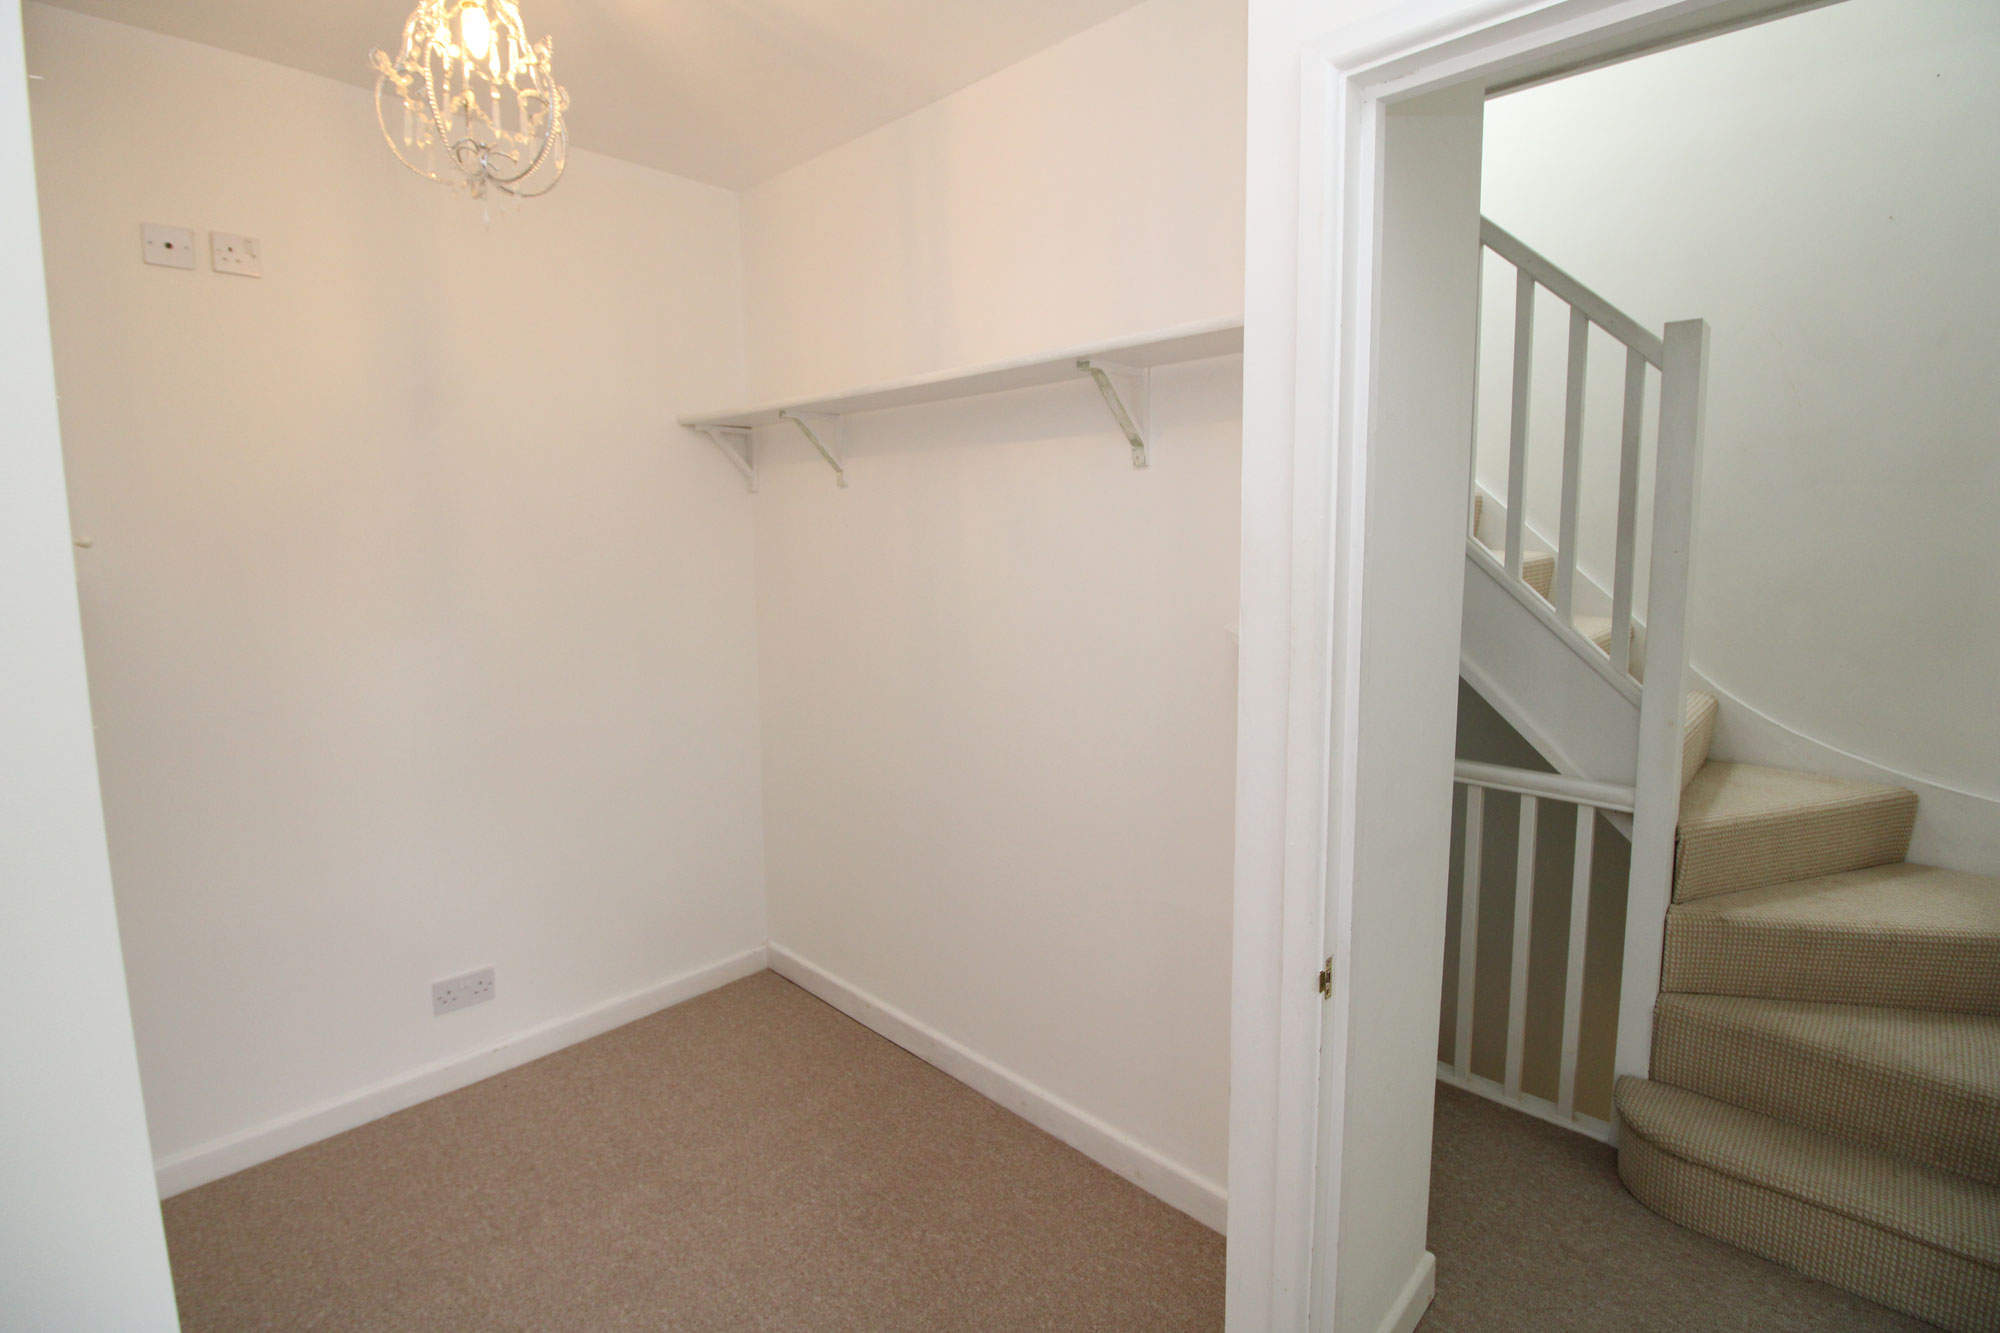
BEDROOM THREE About 10’3” x 6’3” Radiator, power points, double glazed window.
SHOWER ROOM Walk in shower cubicle, close coupled WC, wash hand basin with mixer taps and cupboards under, ceiling with down lighting, heated towel rail, airing cupboard housing gas boiler for central heating and domestic hot water, double glazed window.
SECOND FLOOR LANDING
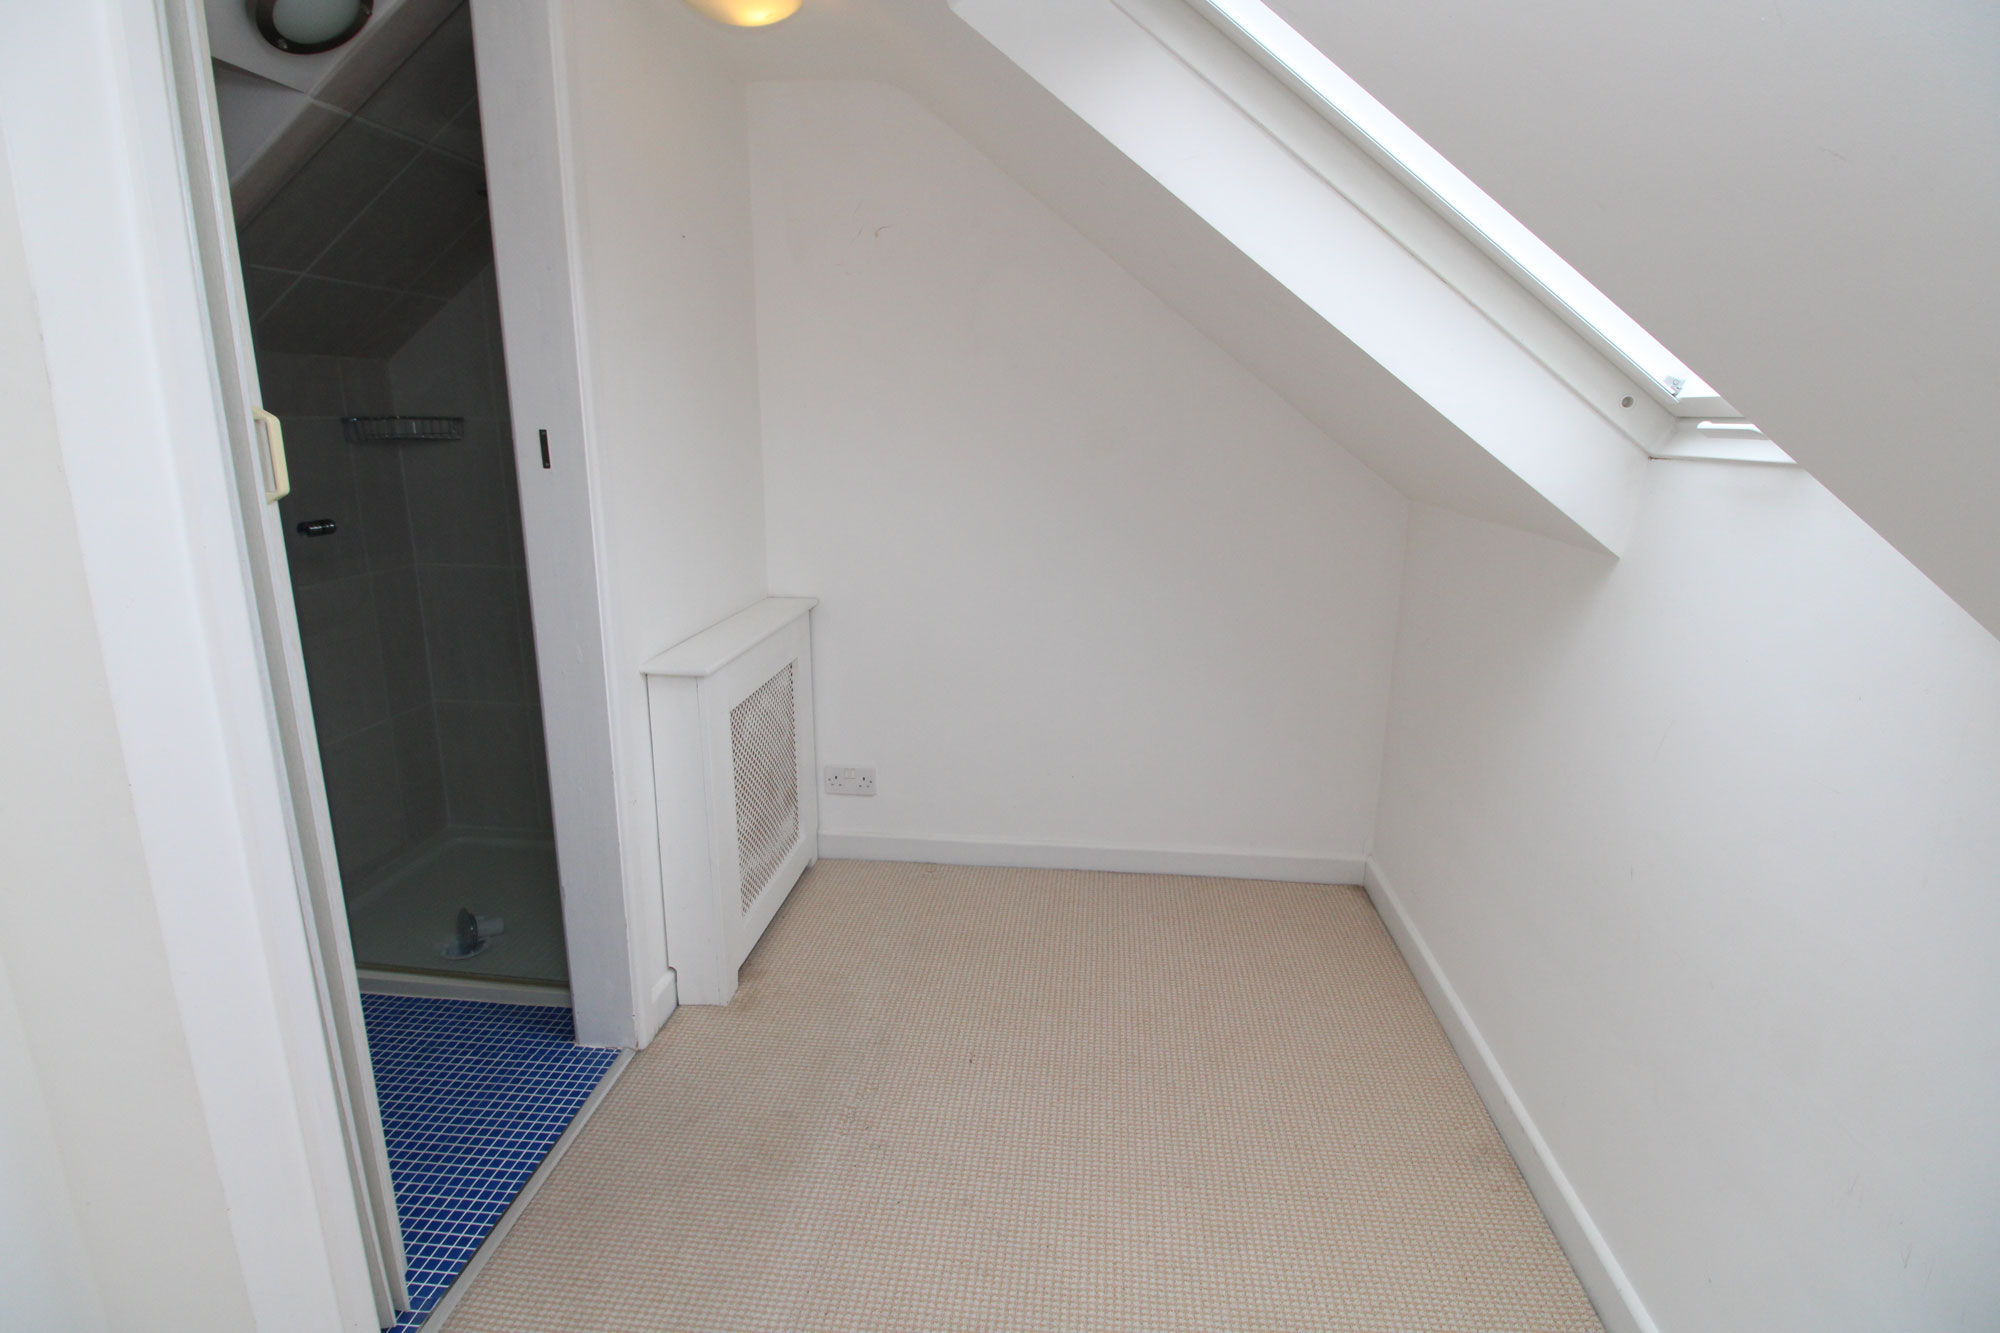
BEDROOM TWO About 10’8” x 6’ Radiator, power points, storage cupboard, Velux window.
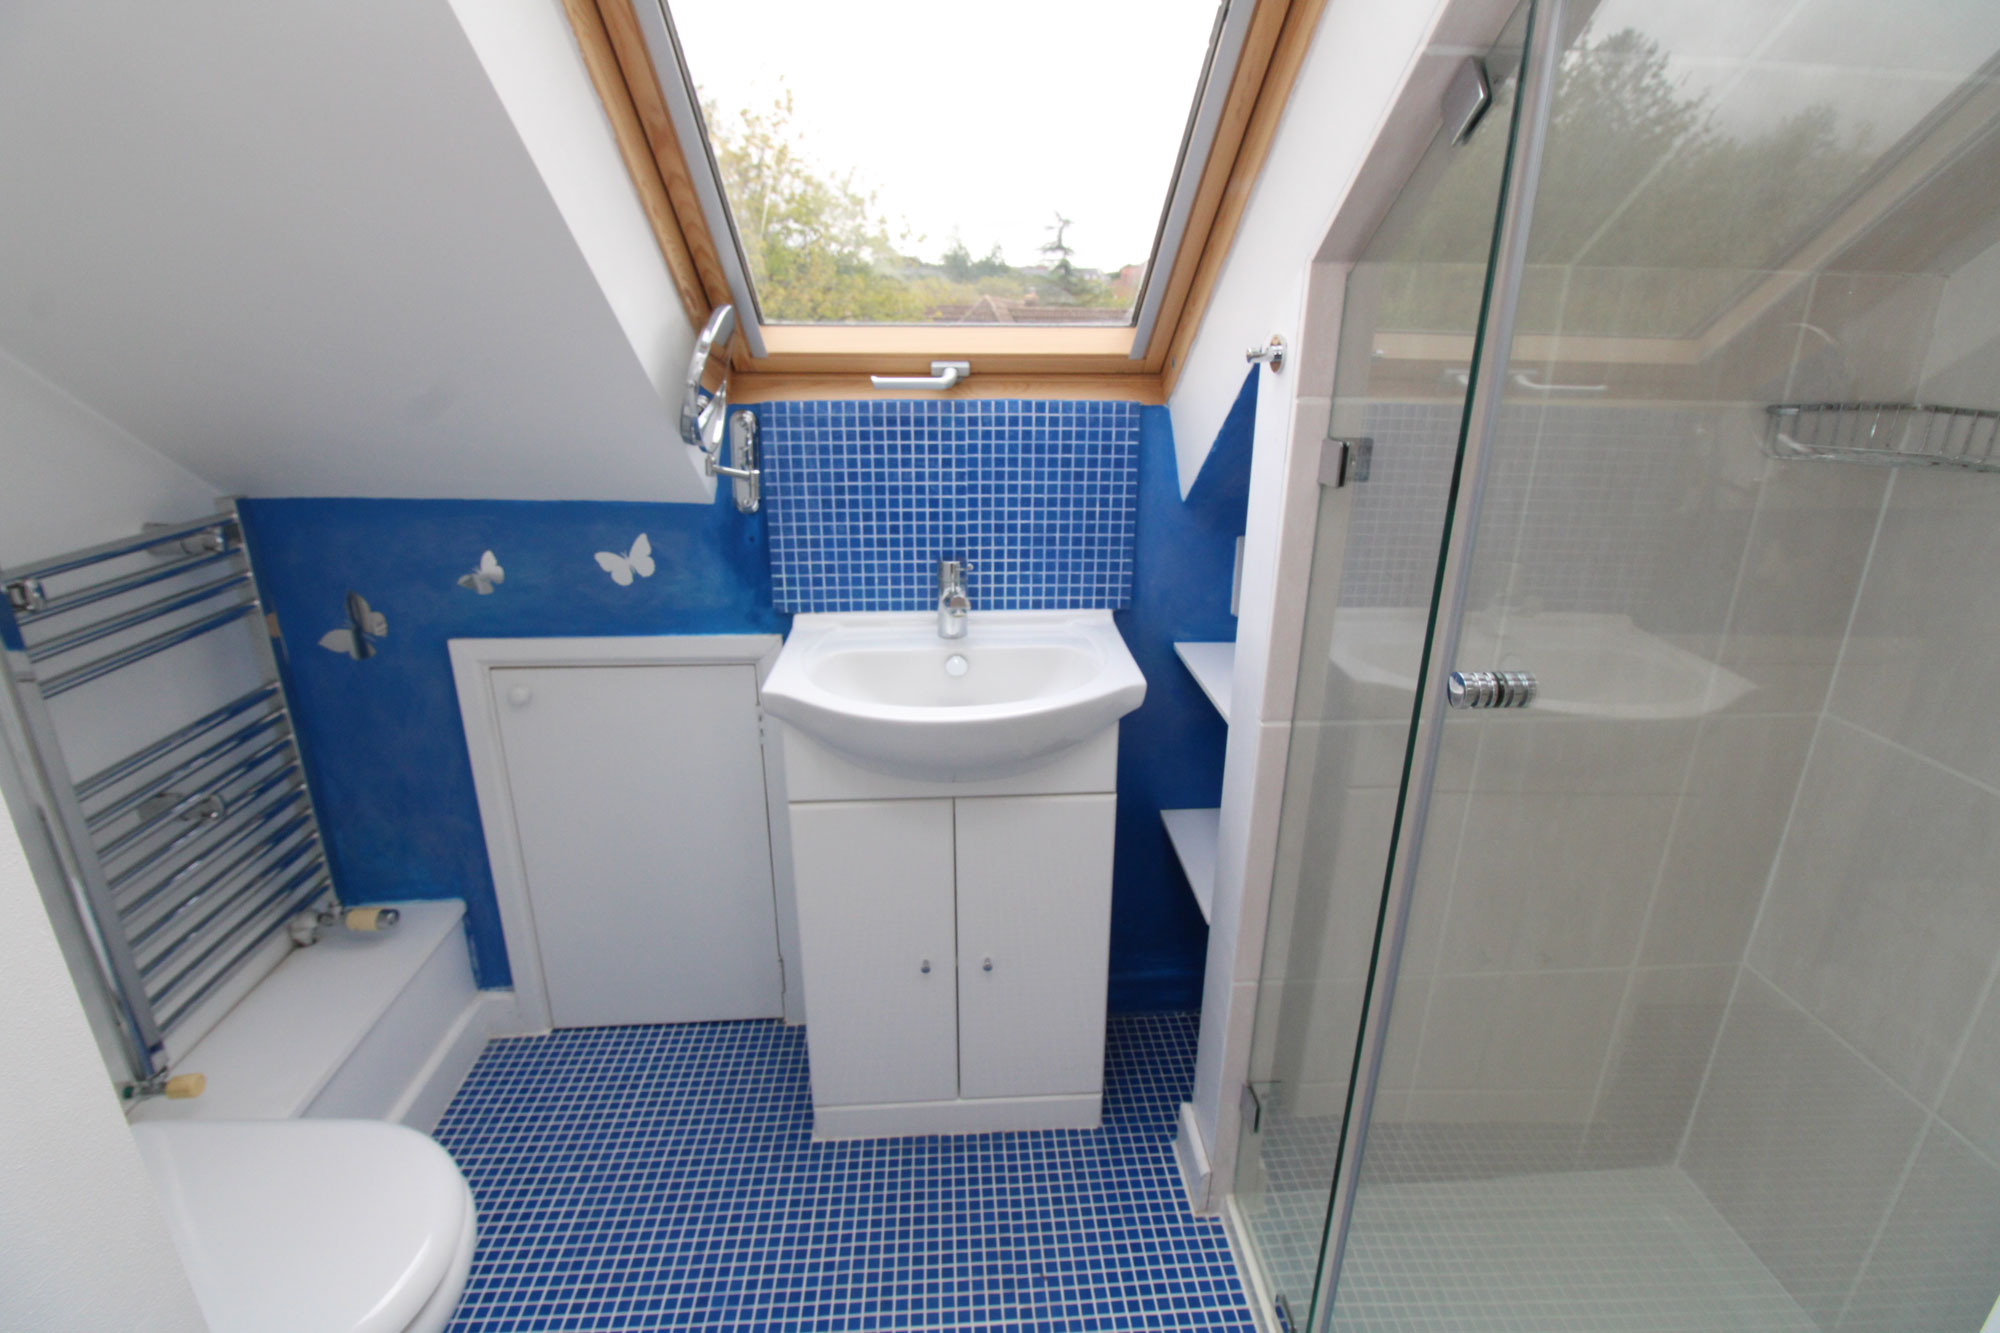
EN-SUITE SHOWER ROOM Shower cubicle, wash hand basin set in a unit with cupboard under, close coupled WC, heated towel rail, shaver point, Velux window.
FRONT GARDEN Enclosed by a brick wall and wrought iron gate, path to the front door and leading around to the rear, gravelled area with flower bed, space for bins.
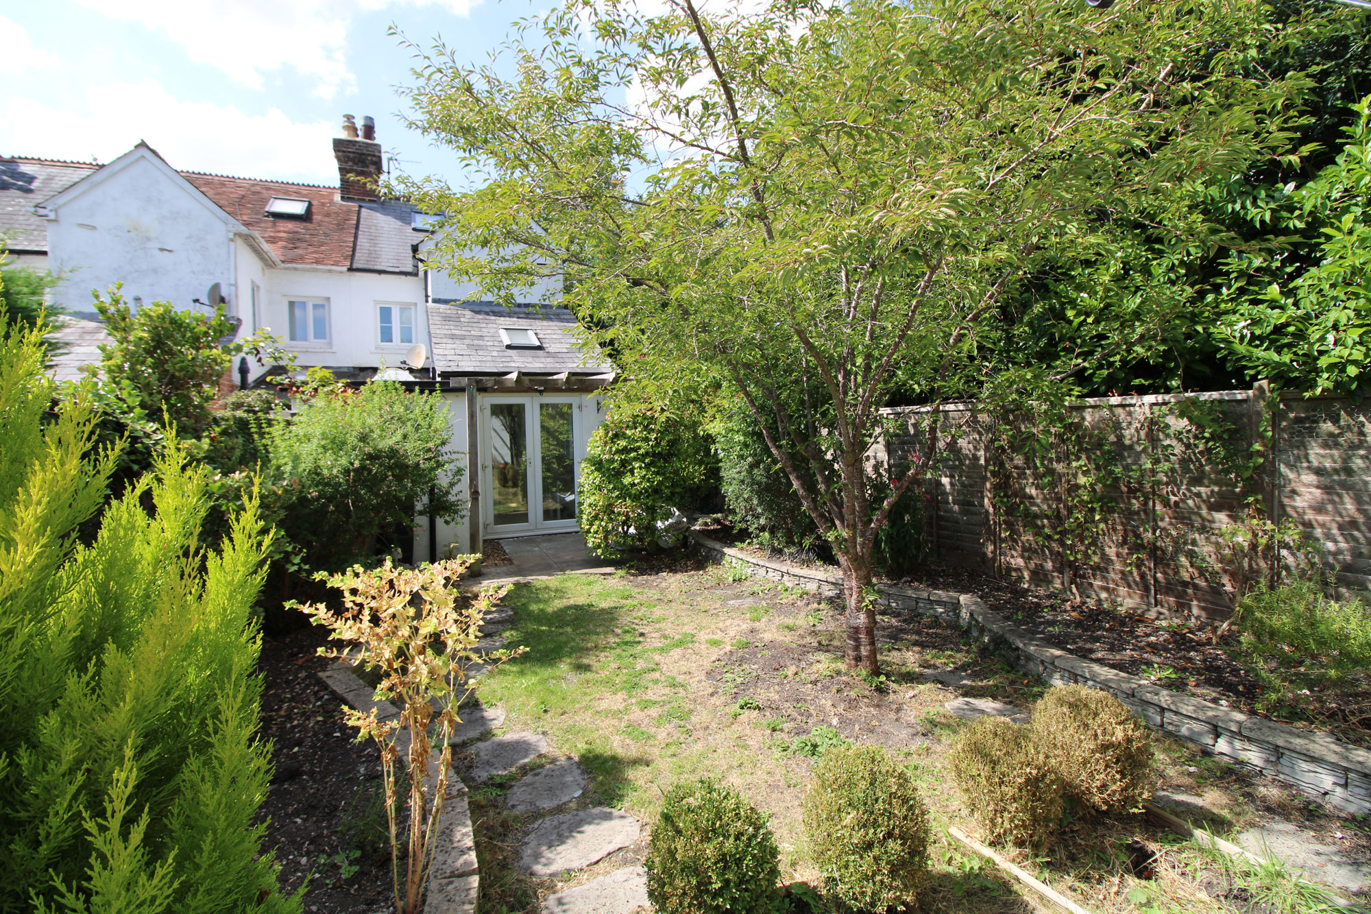
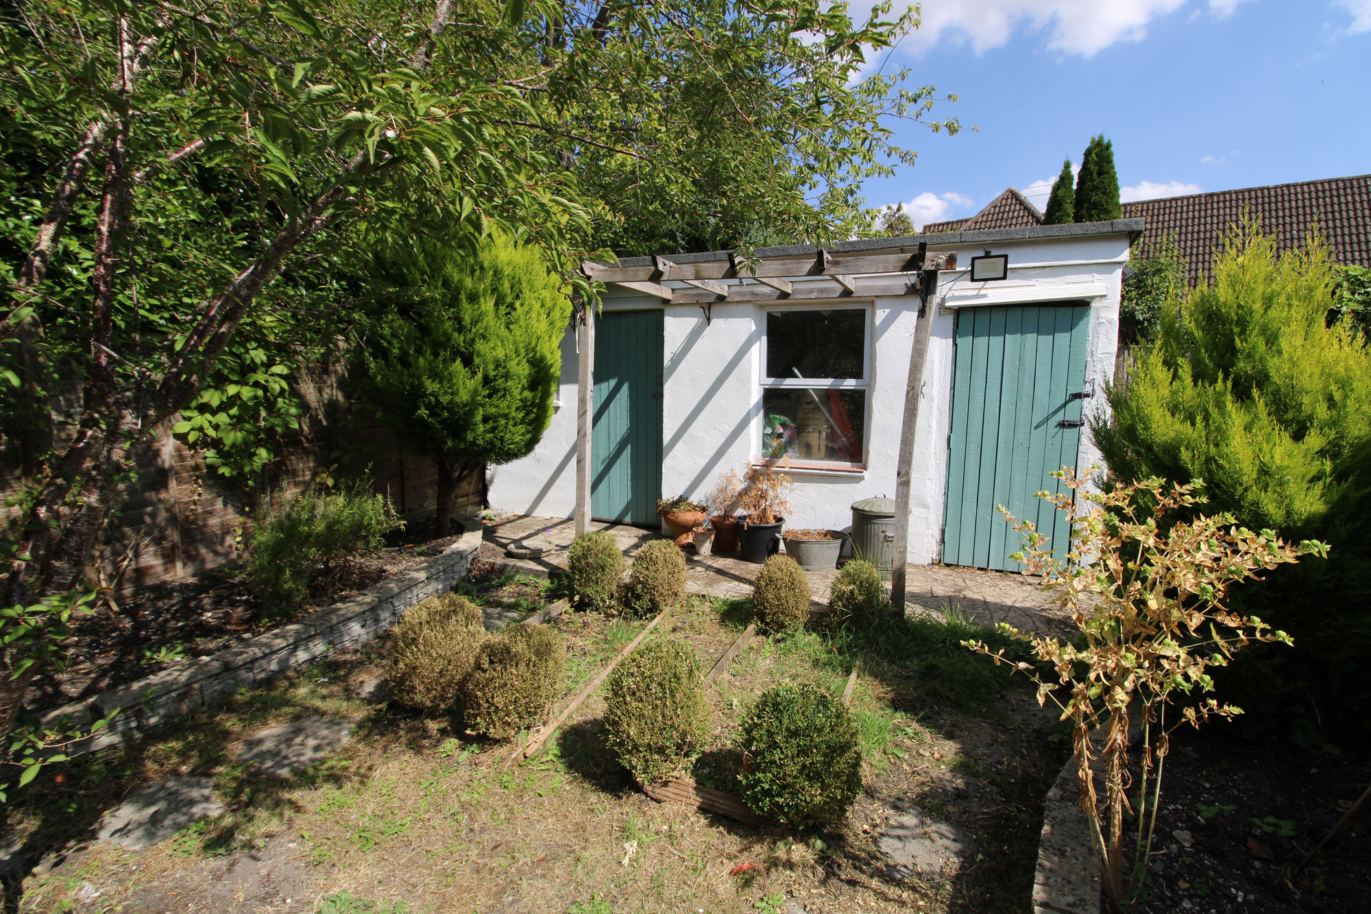
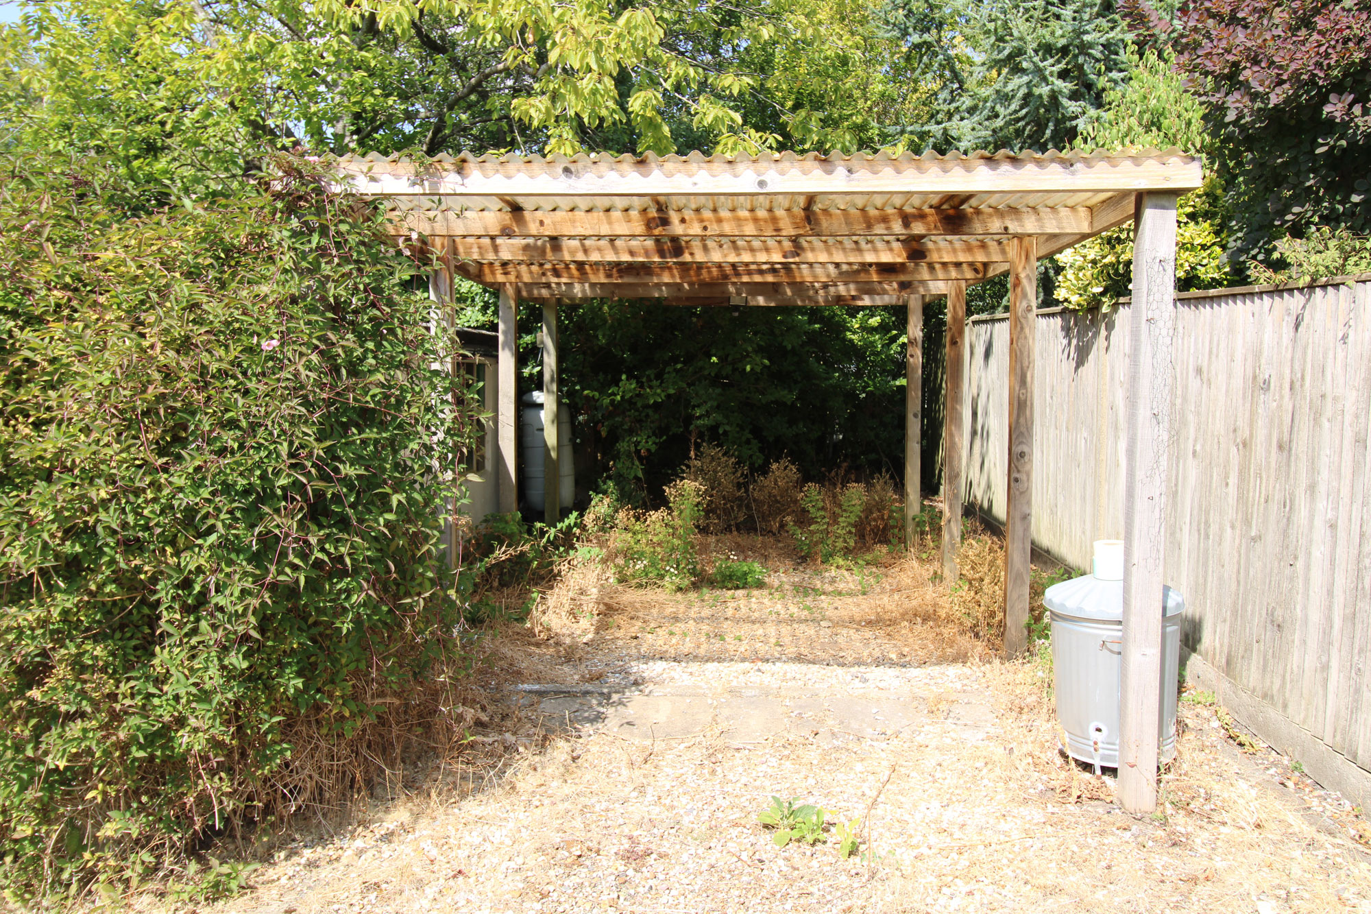
REAR GARDEN Paved patio leading to grass area with flower and shrub boarders and a large store shed. Rear access leading to a parking area.
SERVICES All main services. Gas radiator central heating.
EPC RATING D
FREEHOLD
COUNCIL TAX We understand from the Valuation Office Agency that the property is in band “C”
VIEWING Only by appointment with Parnell Jordy & Harvey, 5 Winchester Street, Overton, Basingstoke, RG25 3HR.
FOLIO 18224 RB4926
Floor plans

Location
Kingsclere Road
- No Chain
- Add selling point 2
- Add selling point 3
